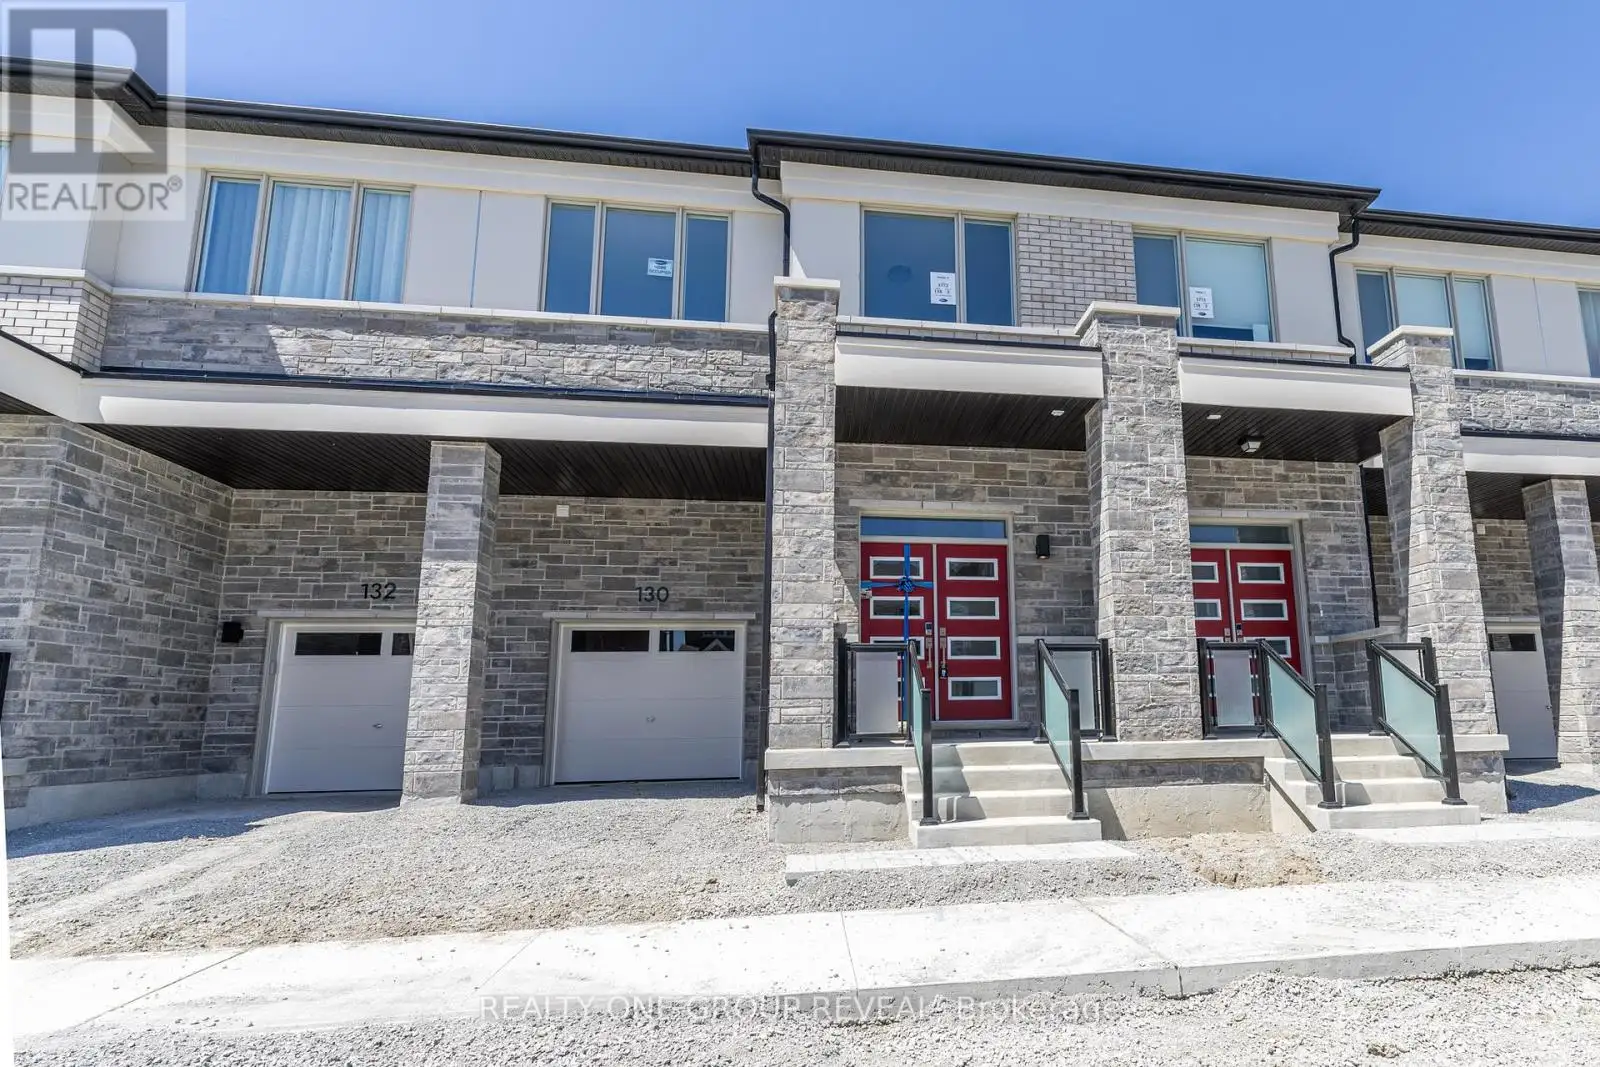
130 Leslie Richards Street, Markham

Directions
150 days ago
$1,275,990

130 Leslie Richards Street

Markham, Ontario L6C3S9

MLS® Number: N13239212

Get Qualified for a Mortgage
Bed 4 Bedrooms
Bath 3 Bathrooms
Feet 2000 Square Feet

Listing Description

Welcome to your fresh start in one of Markham's most sought-after communities! This brand new, never lived-in 2-storey townhome by Mattamy Homes is the Shamrock (MO) model-offering an impressive 2,269 sq ft of stylish, functional living space.With 4 spacious bedrooms and 2.5 bathrooms, there's room for the whole family (and then some). The open-concept layout is perfect for entertaining, featuring modern finishes, an inviting electric fireplace, and an energy-efficient air source heat pump to keep you comfortable year-round.Set on a 23 ft lot with east-facing exposure and west fronting, you'll enjoy great natural light throughout the day. Perfect for families or buyers looking to skip the construction wait and move straight into something brand new.All this in a prime location close to top-rated schools, parks, shopping, and transit-everything you need, right where you want it. Eligible Home Buyers may be able to receive up to an additional 13% savings on the purchase of this home through the proposed Government Rebate Program (id:47966)

(N13239212)

Property Summary

Property Type Row / Townhouse
Building Type Row / Townhouse
Square Footage
2,000 sqft
Neighbourhood Name Markham
Time on REALTOR.ca 150 days

Building

Bathrooms

Total 3
Partial 1

Bedrooms

Above Grade 4

Interior Features

Appliances Included Water Heater
Basement Type Unfinished, N/A

Building Features

Features
Brick, Stone ,
Structures
Row / Townhouse
Foundation Type
Concrete

Heating & Cooling

Cooling
Central air conditioning
Fireplace
Yes
Heating Type
Forced air, Natural gas

Exterior Features

Exterior Finish
Brick, Stone

Location

130 Leslie Richards Street, Markham

Parking

Parking Type: Attached Garage, Garage
Total Parking Spaces: 2
Parking Features: Attached Garage, Garage

Measurements

Square Footage: 2,000 sqft
Total Finished Area: 0 sqft

Rooms

Main level
Den
11.19 Ft x 9.19 Ft
Dining room
11.19 Ft x 9.97 Ft
Kitchen
10.99 Ft x 18.57 Ft
Living room
11.19 Ft x 13.19 Ft
Second level
Primary Bedroom
12.6 Ft x 17.19 Ft
Bedroom 2
9.38 Ft x 12.17 Ft
Bedroom 3
9.97 Ft x 12.99 Ft
Bedroom 4
11.88 Ft x 12.7 Ft

Similar Listings

Scroll to Top