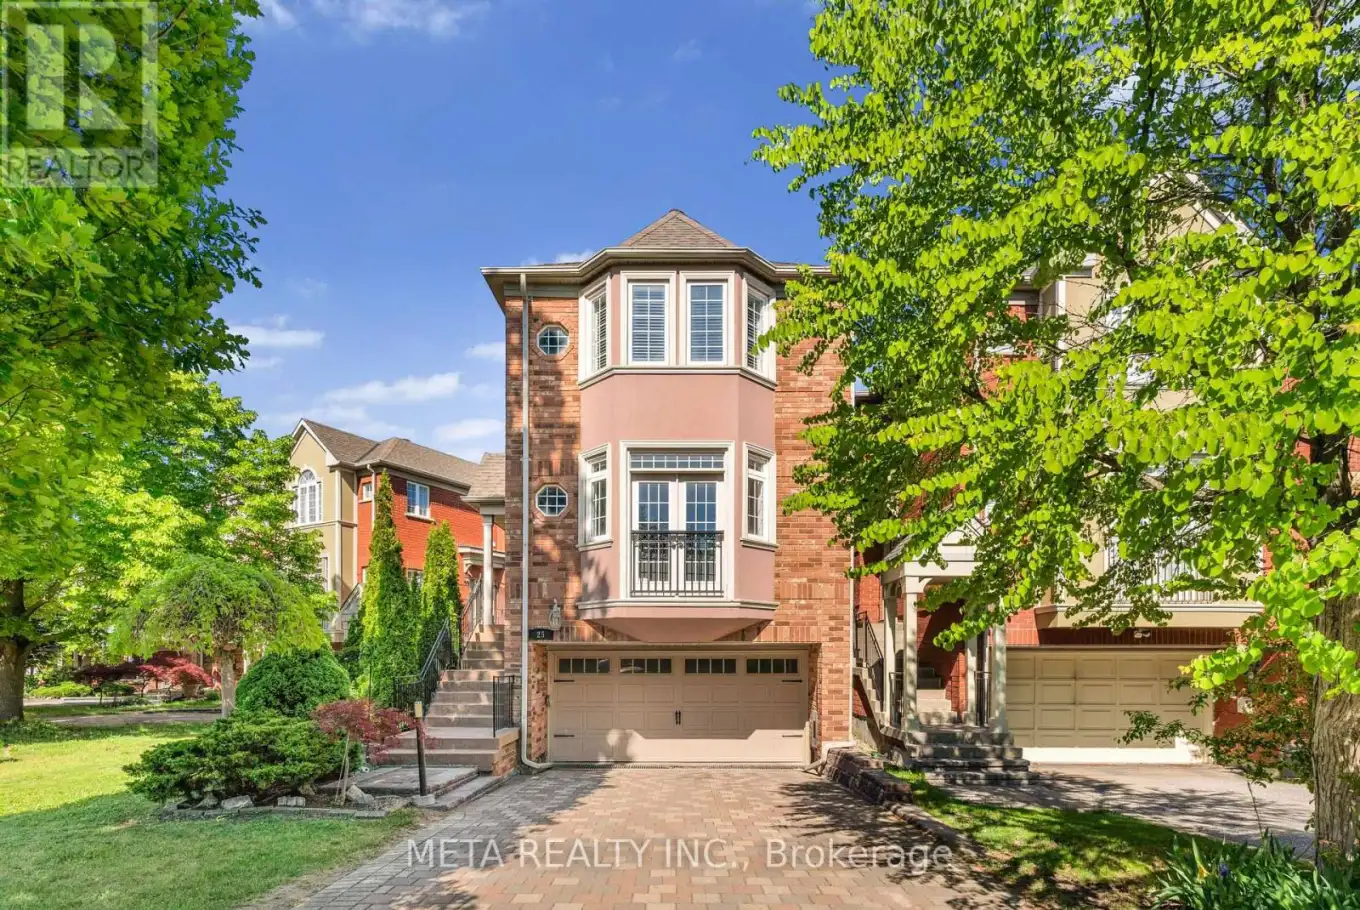


25 Crispin Court, Markham (Buttonville)

Directions
114 days ago
$1,550,000

25 Crispin Court

Markham (Buttonville), Ontario L3R4G6

MLS® Number: N13239292

Get Qualified for a Mortgage
Bed 4 Bedrooms
Bath 4 Bathrooms
Feet 1500 Square Feet

Listing Description

Welcome to this beautifully upgraded 3+1 bedroom, 4 bathroom home offering over 2,300 sq. ft. of finished living space on a premium ravine lot. Featuring approximately $300,000 in renovations and improvements over the past five years, this move-in-ready residence showcases a custom Italian kitchen with quartz countertops, an inviting living room with fireplace and Juliet balcony, California shutters, automated blinds, and a finished lower level with separate side entrance. Enjoy tranquil ravine views from the enclosed glass sunroom and composite deck, along with a landscaped backyard complete with a sprinkler system and garden shed. Ideally located near Unionville High School, Markham Civic Centre, FLATO Markham Theatre, parks, shopping, dining, and transit, this exceptional home offers the perfect blend of luxury, comfort, and convenience. (id:47966)

(N13239292)

Property Summary

Property Type House
Building Type House
Square Footage
1,500 sqft
Neighbourhood Name Markham (Buttonville)
Time on REALTOR.ca 114 days

Building

Bathrooms

Total 4
Partial 1

Bedrooms

Above Grade 4
Below Grade 1

Interior Features

Appliances Included Washer, Refrigerator, Central Vacuum, Dishwasher, Stove, Dryer, Oven - Built-In, Hood Fan, Window Coverings
Flooring Hardwood
Basement Type Separate entrance, N/A

Building Features

Features
Brick , Irregular lot size, Ravine
Structures
House
Foundation Type
Unknown

Heating & Cooling

Cooling
Central air conditioning
Fireplace
Yes
Heating Type
Forced air, Natural gas

Exterior Features

Exterior Finish
Brick

Location

25 Crispin Court, Markham (Buttonville)

Neighbourhood Features

Community Features

School Bus

Parking

Parking Type: Attached Garage, Garage
Total Parking Spaces: 6
Parking Features: Attached Garage, Garage

Measurements

Square Footage: 1,500 sqft
Total Finished Area: 0 sqft

Rooms

Main level
Kitchen
9.19 Ft x 14.11 Ft
Family room
11.42 Ft x 16.08 Ft
Dining room
12.47 Ft x 10.5 Ft
Living room
15.09 Ft x 14.07 Ft
Second level
Bedroom
12.17 Ft x 16.34 Ft
Bedroom 2
18.67 Ft x 12.8 Ft
Bedroom 3
10.99 Ft x 9.97 Ft
Lower level
Media
12.6 Ft x 11.98 Ft

Similar Listings

Scroll to Top

