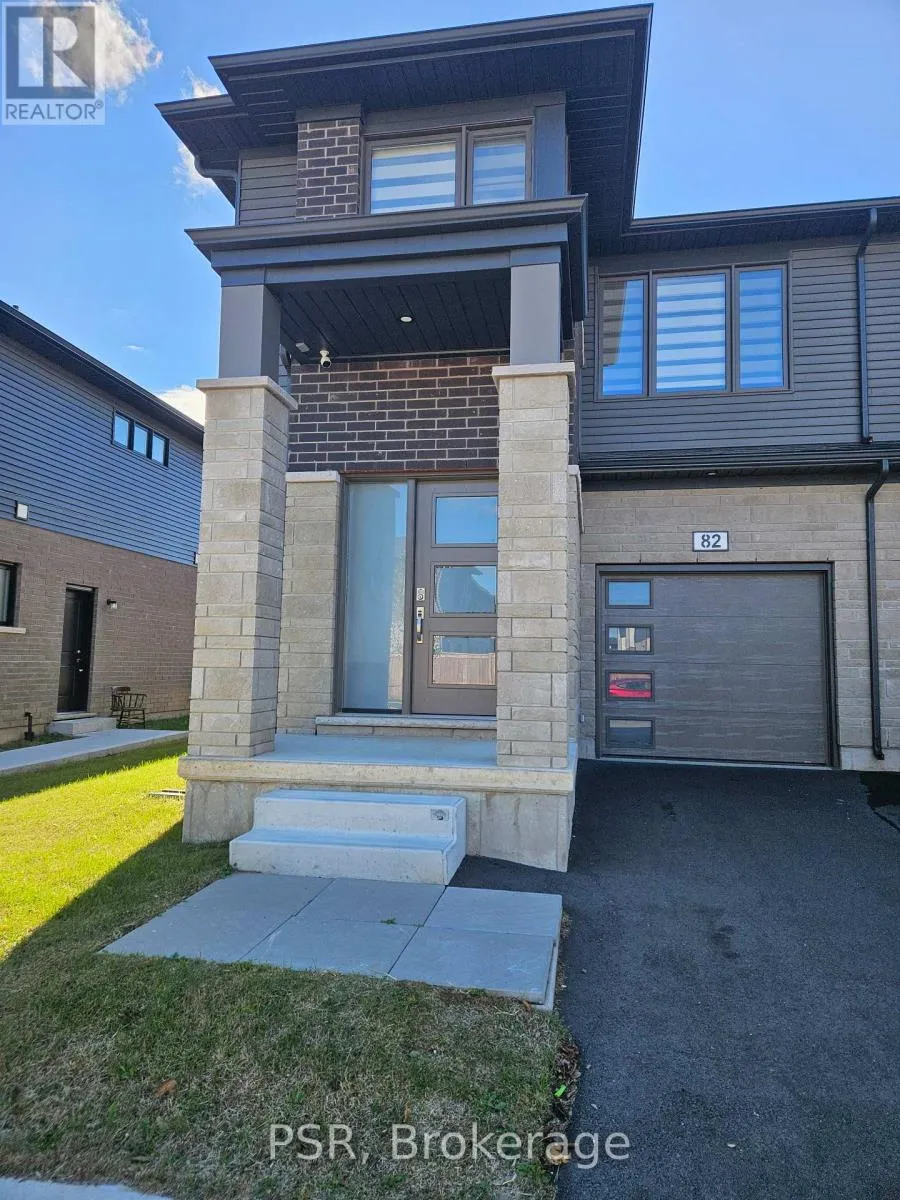


82 Acacia Road, Pelham (Fonthill)

Directions
26 days ago
$2,500

82 Acacia Road

Pelham (Fonthill), Ontario L0S1E1

MLS® Number: X13497420

Get Qualified for a Mortgage
Bed 3 Bedrooms
Bath 3 Bathrooms
Feet 1500 Square Feet

Listing Description

Beautiful Townhome located in the the Fonthill Community. Wonderful and exquisite finishes with a marvelous floor plan. Home Features: 1721 sq ft, grand foyer with art deco, garage-to home entrance, open concept design great for entertaining family & friends, coffered ceilings, vinyl flooring, breakfast island, stainless steel appliances, sun filled rooms with enlarged windows. The 2nd floor offers 3 bedrooms: primary room with walk-in closet, 4pc ensuite, 2nd& 3rd bedrooms with closets, laundry room with linen closet. Also includes Garage with 2 carparking . Minutes to all amenities: shops, schools, Brock University, Niagara College, hospital and major hwys, 406 & QEW. (id:47966)

(X13497420)

Property Summary

Property Type Row / Townhouse
Building Type Row / Townhouse
Square Footage
1,500 sqft
Neighbourhood Name Pelham (Fonthill)
Time on REALTOR.ca 26 days

Building

Bathrooms

Total 3
Partial 1

Bedrooms

Above Grade 3

Interior Features

Appliances Included Garage door opener remote(s), Water Heater
Flooring Laminate
Basement Type Unfinished, N/A

Building Features

Features
Brick ,
Structures
Row / Townhouse
Foundation Type
Block

Heating & Cooling

Cooling
Central air conditioning
Heating Type
Forced air, Natural gas

Exterior Features

Exterior Finish
Brick

Location

82 Acacia Road, Pelham (Fonthill)

Parking

Parking Type: Garage
Total Parking Spaces: 2
Parking Features: Garage

Measurements

Square Footage: 1,500 sqft
Total Finished Area: 0 sqft

Rooms

Main level
Dining room
10.2 Ft x 7.81 Ft
Great room
20.11 Ft x 10.1 Ft
Kitchen
10.07 Ft x 7.81 Ft
Second level
Bedroom
14.01 Ft x 12.99 Ft
Bedroom 2
10.4 Ft x 9.48 Ft
Bedroom 3
10.4 Ft x 9.48 Ft
Laundry room
N/A

Similar Listings

Scroll to Top



