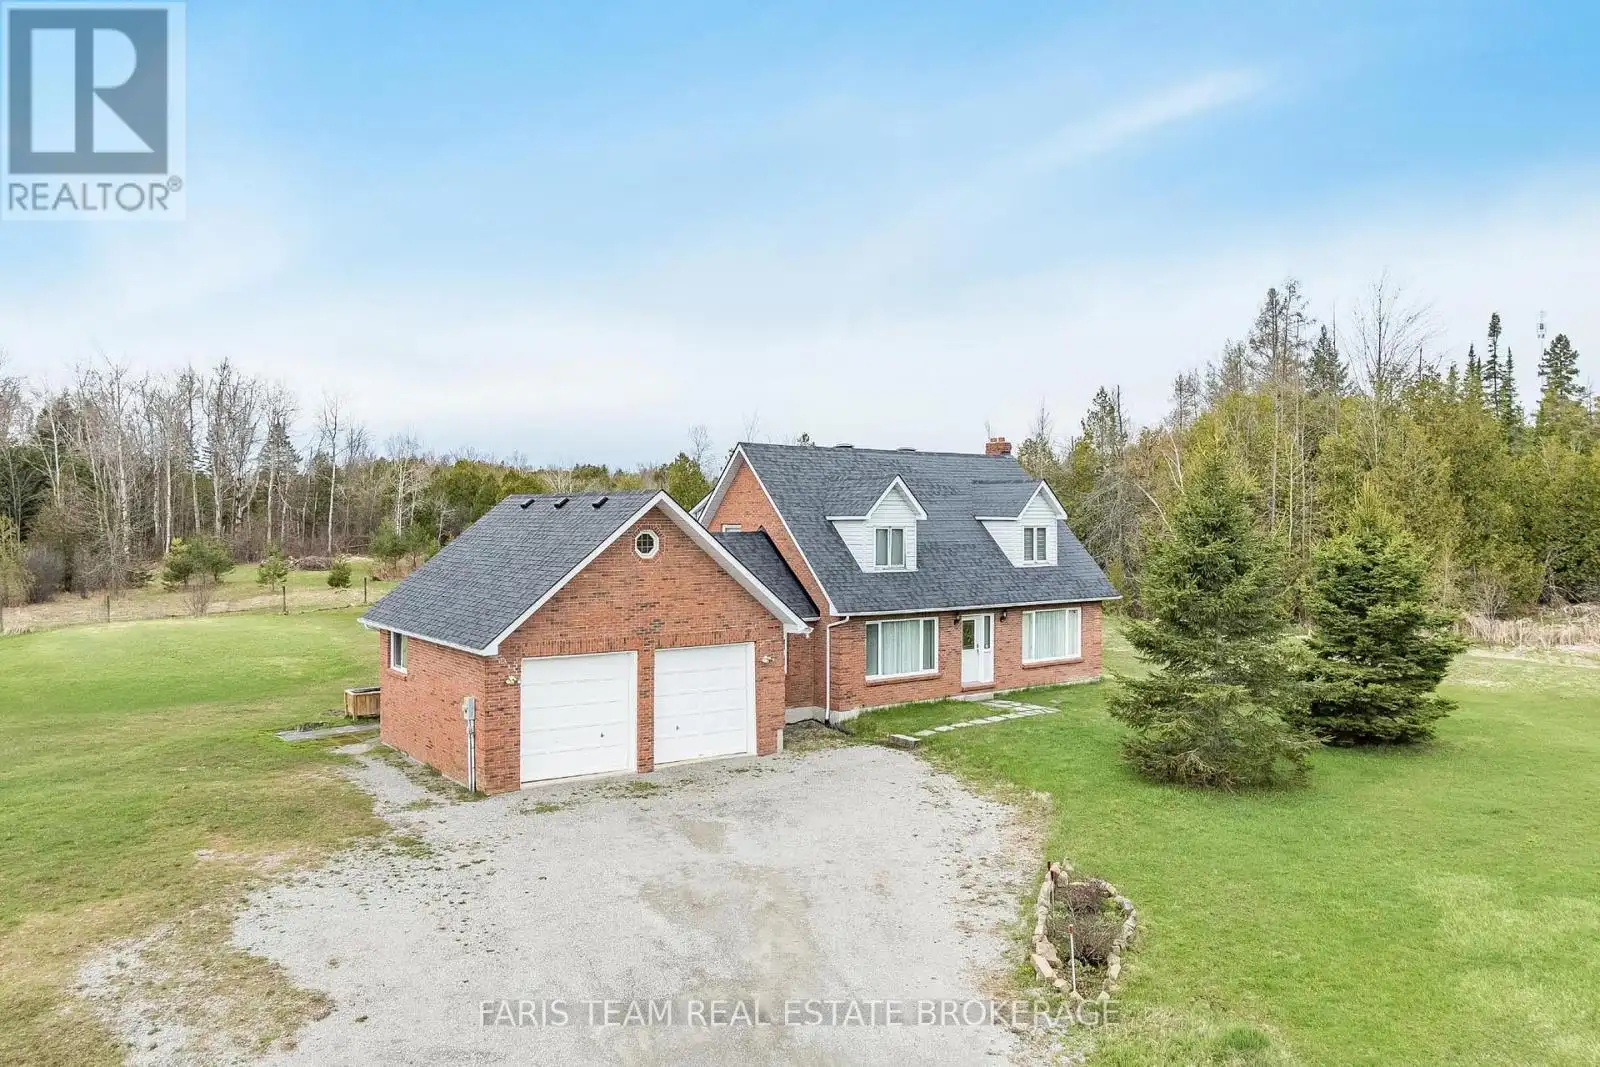


2104 Newton Street, Tay

Directions
152 days ago
$924,900

2104 Newton Street

Tay, Ontario L0K2A0

MLS® Number: S13239380

Get Qualified for a Mortgage
Bed 3 Bedrooms
Bath 3 Bathrooms
Feet 2000 Square Feet

Listing Description

Top 5 Reasons You Will Love This Home: 1) Beautiful two-storey home showcasing a traditional layout with a functional, timeless design perfectly suited for family living 2) Spacious kitchen and living area ideal for gathering and entertaining, highlighted by warm and durable oak hardwood flooring throughout 3) Generous primary bedroom retreat featuring a private ensuite, dual closets, and additional storage for effortless organization 4) Expansive 36-acre property providing a balance of open space and mature forest, complete with private trails and abundant wildlife, perfect for outdoor enthusiasts seeking privacy and natural beauty 5) Attached two-car garage and a partially fenced backyard, all set in a picturesque country setting that presents the best of quiet rural living with convenient access to nearby amenities. 2,048 fin.sq.ft. (id:47966)

(S13239380)

Property Summary

Property Type House
Building Type House
Square Footage
2,000 sqft
Neighbourhood Name Tay
Time on REALTOR.ca 152 days

Building

Bathrooms

Total 3
Partial 1

Bedrooms

Above Grade 3

Interior Features

Appliances Included Washer, Refrigerator, Dishwasher, Stove, Dryer, Microwave, Freezer, Window Coverings, Garage door opener, Water Heater
Flooring Hardwood
Basement Type Unfinished, Full

Building Features

Features
Brick , Wooded area, Sump Pump
Structures
House
Foundation Type
Block

Heating & Cooling

Cooling
None
Fireplace
Yes
Heating Type
Forced air, Oil

Exterior Features

Exterior Finish
Brick

Location

2104 Newton Street, Tay

Neighbourhood Features

Zoning

A

Parking

Parking Type: Attached Garage, Garage
Total Parking Spaces: 10
Parking Features: Attached Garage, Garage

Measurements

Square Footage: 2,000 sqft
Total Finished Area: 0 sqft

Rooms

Main level
Kitchen
18.14 Ft x 13.32 Ft
Dining room
14.17 Ft x 13.06 Ft
Living room
17.06 Ft x 13.22 Ft
Family room
16.86 Ft x 13.29 Ft
Laundry room
10.01 Ft x 4.79 Ft
Upper Level
Primary Bedroom
17.55 Ft x 14.17 Ft
Bedroom
14.63 Ft x 14.01 Ft
Bedroom
11.09 Ft x 9.94 Ft

Land

Lot Features

Fencing: Partially fenced

Other Property Information

Zoning Description
A

Similar Listings

Scroll to Top

