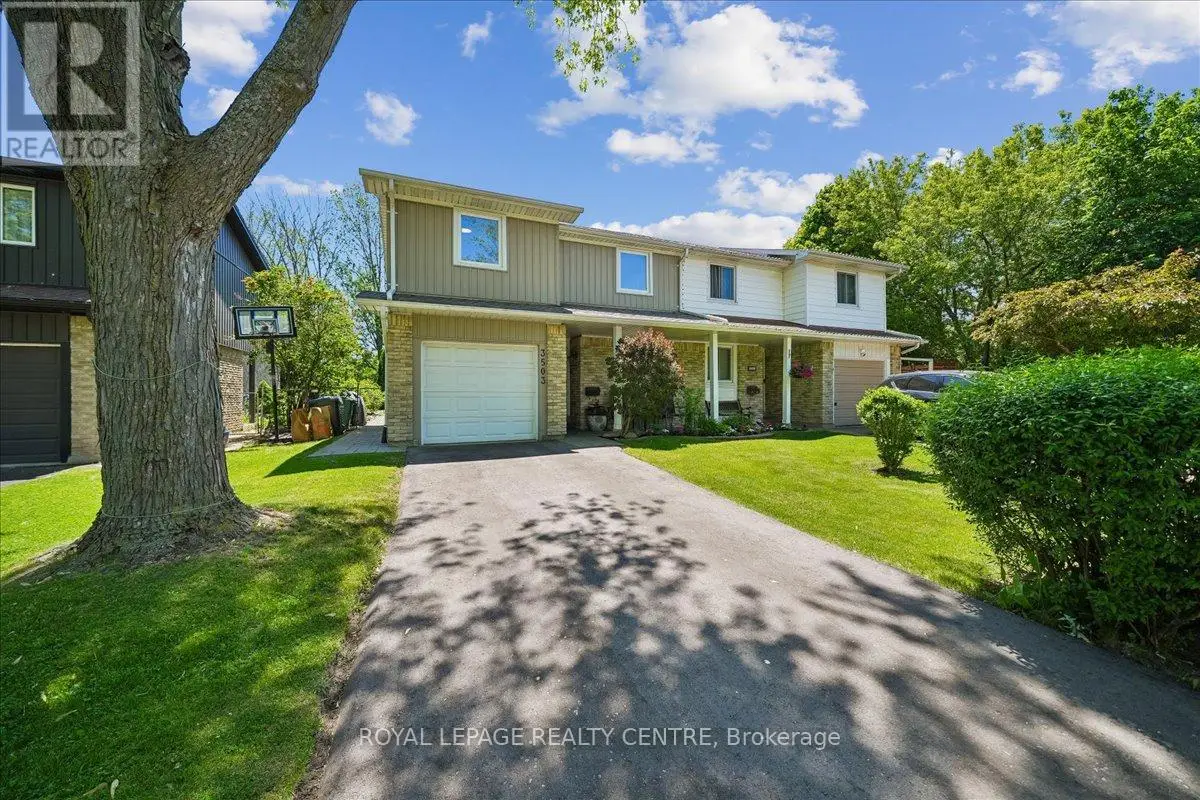
This Beautifully Updated Home Radiates Positive Vibes And Great Energy, Offering A Modern Décor Paired With An Airy, Spacious Floor Plan Designed For Comfortable Everyday Living. Freshly Painted From Top To Bottom, This Move-In-Ready Home Combines Style, Warmth, And Functionality In A Truly Exceptional Setting. The Main Floor Features A Bright And Inviting Living And Dining Area With Hardwood Floors - The Perfect Place To Unwind And Relax After A Long Day. The Living Room Is Enhanced By A Stylish Feature Wall With Elegant Board And Batten Accents, Adding Warmth And Character To The Space. At The Heart Of The Home Is The Beautifully Updated Eat-In Kitchen, Featuring Refinished Cabinetry, Granite Countertops, And Stainless-Steel Appliances, All Thoughtfully Designed To Overlook The Serene Backyard Setting. A Standout Feature Of This Home Is The Effortless Connection Between Indoor And Outdoor Living. The Expansive Deck, Completely Redone In 2023, Creates The Perfect Extension Of The Main Floor Living Space. Surrounded By Mature Trees And Backing Onto A Peaceful Park, The Deep Private Lot Offers A Tranquil Retreat Filled With Beautiful Greenery And Fresh Air. Enjoy Relaxing Or Entertaining On The Spacious Deck Complete With A Built-In Hot Tub - Your Own Private Outdoor Escape. Throughout The Home, You'll Find Hardwood Floors In All Bedrooms, Scraped Ceilings, And Updated Washrooms With Tasteful Finishes. A Large Home Office Provides Excellent Flexibility For Remote Work Or Study, While The Spacious Basement Recreation Room Features Durable Vinyl Flooring, Pot Lights, A Generous Adjoining Laundry Area, And A Convenient Crawl Space For Additional Storage. Completing The Exterior Is A Beautifully Finished Interlock Front Porch And Walkway Leading To The Backyard, Adding Impressive Curb Appeal To This Thoughtfully Upgraded Home. (id:47966)
(W13239524)



 3
Bedrooms
 2
Bathrooms
 1100
Square Feet

