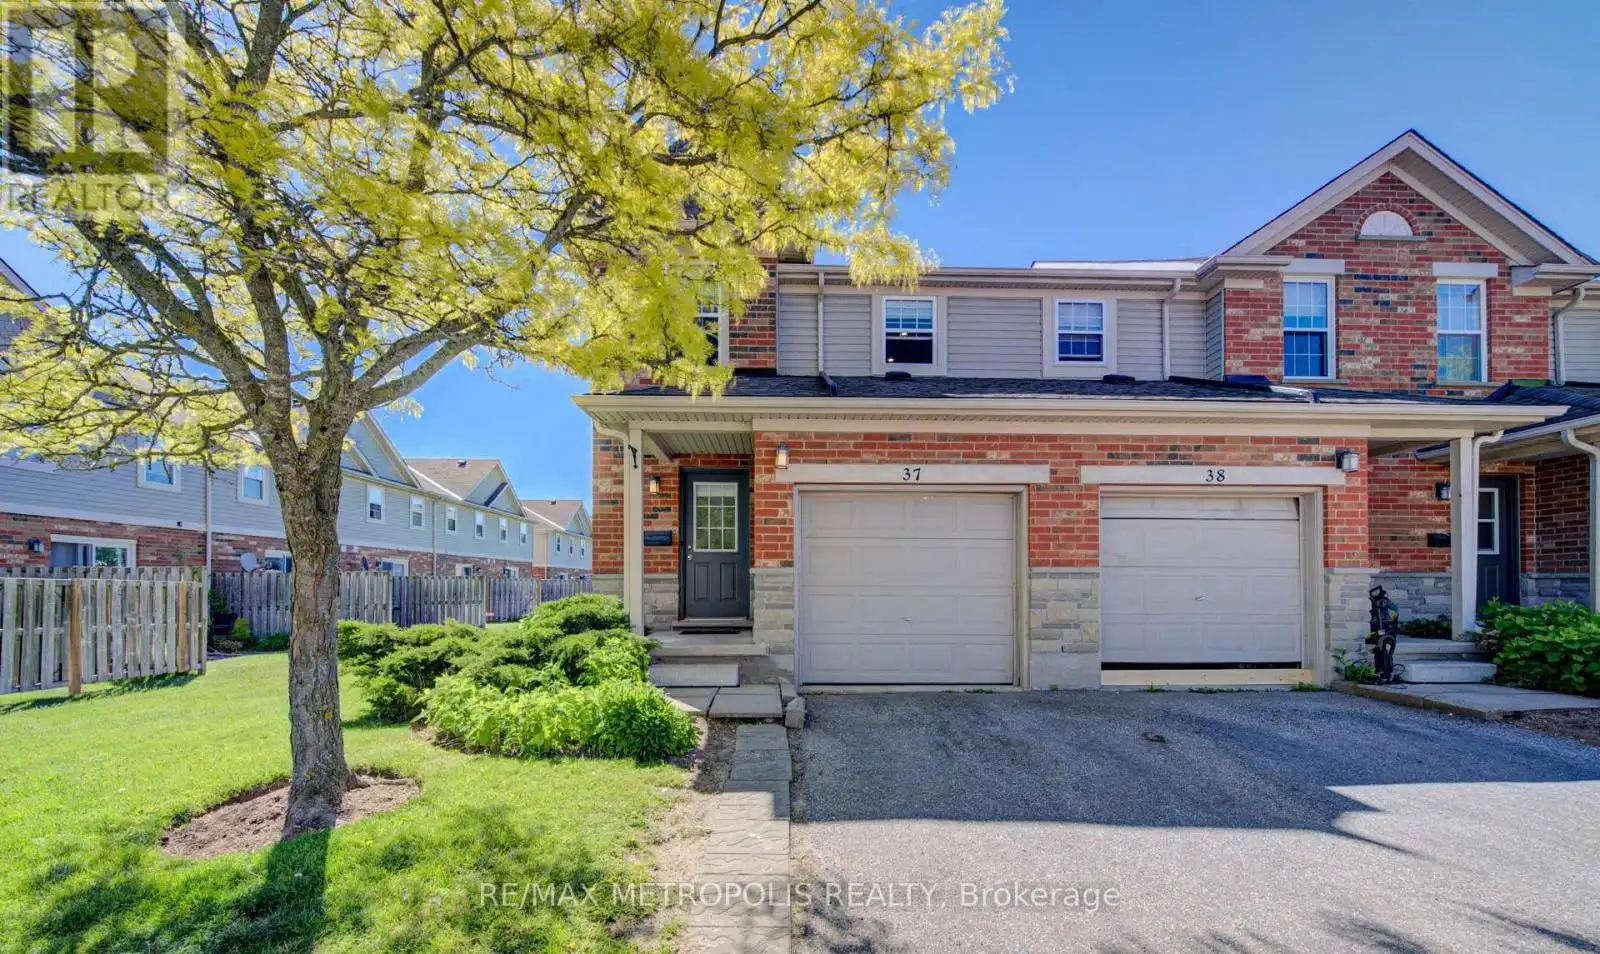


124 GOSLING Gardens Unit 37, Guelph (Clairfields/Hanlon Business Park)

Directions
136 days ago
$628,000

124 GOSLING Gardens Unit 37

Guelph (Clairfields/Hanlon Business Park), Ontario N1G5K6

MLS® Number: X13239182

Get Qualified for a Mortgage
Bed 3 Bedrooms
Bath 3 Bathrooms
Feet 1200 Square Feet

Listing Description

Welcome to this beautifully maintained end-unit townhouse in Guelph's desirable south-end community, offering over 1,800 sq. ft. of finished living space across three levels. Featuring an updated kitchen with quartz countertops, a new furnace (2024), and a fully finished basement with a 3-piece bathroom, this move-in-ready home is ideal for first-time buyers, families, professionals, and investors. Enjoy a private deck and fully fenced backyard backing onto a quiet greenspace, while the end-unit design fills the home with natural light. Perfectly situated near multiple grocery stores, restaurants, coffee shops, and everyday amenities, with convenient transit access to the University of Guelph and GO service for commuters travelling to Toronto. This home offers the perfect blend of comfort, privacy, and convenience. (id:47966)

(X13239182)

Property Summary

Property Type Row / Townhouse
Building Type Row / Townhouse
Square Footage
1,200 sqft
Neighbourhood Name Guelph (Clairfields/Hanlon Business Park)
Time on REALTOR.ca 136 days

Building

Bathrooms

Total 3
Partial 1

Bedrooms

Above Grade 3

Interior Features

Appliances Included Washer, Refrigerator, Water softener, Stove, Dryer, Garage door opener
Basement Type Finished, Full

Building Features

Features
Brick, Aluminum siding ,
Structures
Row / Townhouse
Foundation Type
Poured Concrete

Heating & Cooling

Cooling
Central air conditioning
Heating Type
Forced air, Natural gas

Exterior Features

Exterior Finish
Brick, Aluminum siding

Location

124 GOSLING Gardens Unit 37, Guelph (Clairfields/Hanlon Business Park)

Neighbourhood Features

Community Features

Pets Allowed With Restrictions

Parking

Parking Type: Attached Garage, Garage
Total Parking Spaces: 2
Parking Features: Attached Garage, Garage

Measurements

Square Footage: 1,200 sqft
Total Finished Area: 0 sqft

Rooms

Main level
Bathroom
4.17 Ft x 3.64 Ft
Living room
17.16 Ft x 12.99 Ft
Kitchen
13.39 Ft x 11.48 Ft
Second level
Bedroom
9.06 Ft x 10.99 Ft
Bedroom
7.97 Ft x 14.83 Ft
Bathroom
7.81 Ft x 4.89 Ft
Primary Bedroom
17.06 Ft x 14.47 Ft
Basement
Recreational, Games room
16.31 Ft x 12.83 Ft
Laundry room
8.5 Ft x 10.24 Ft
Bathroom
5.64 Ft x 7.97 Ft

Similar Listings

Scroll to Top

