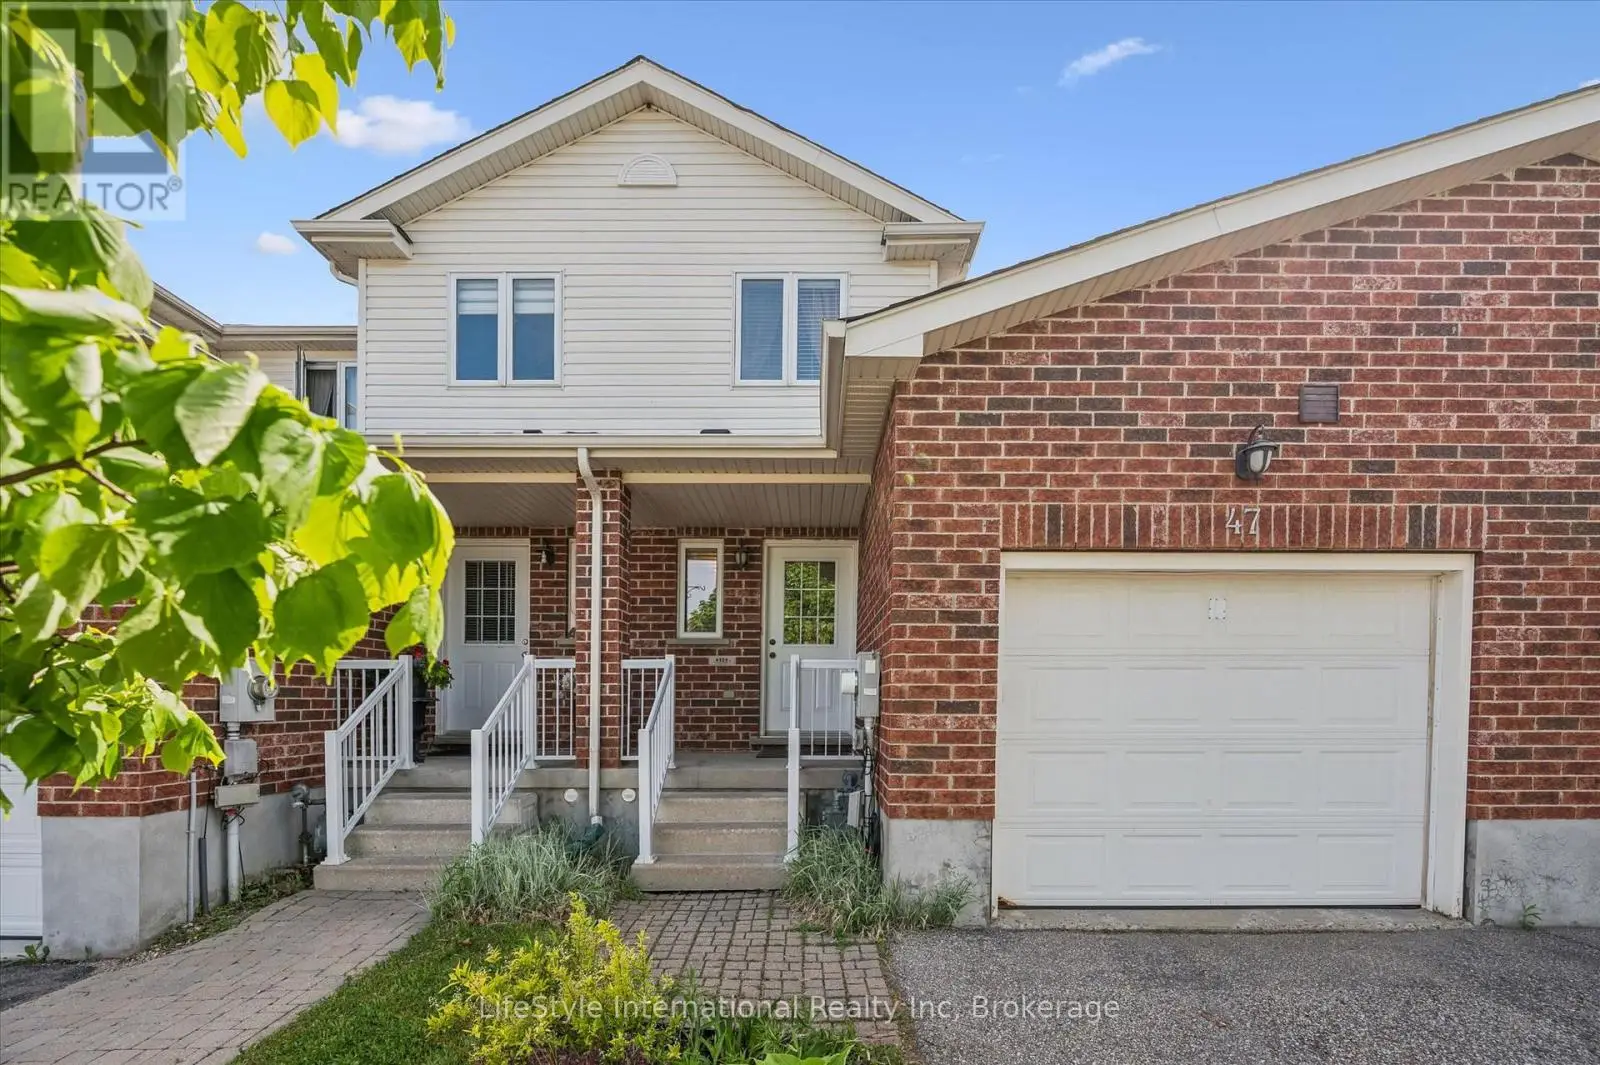
47 HASLER Crescent, Guelph (Pineridge/Westminster Woods)

Directions
145 days ago
$729,900

47 HASLER Crescent

Guelph (Pineridge/Westminster Woods), Ontario N1L1A2

MLS® Number: X13239670

Get Qualified for a Mortgage
Bed 3 Bedrooms
Bath 3 Bathrooms
Feet 1500 Square Feet

Listing Description

Welcome to this lovely and spacious townhome offering over 1,500 sq ft of beautifully appointed living space - ideal for first-time buyers, growing families, or those looking to downsize without compromise!The open-concept main floor is anchored by a stunning Barzotti kitchen complete with a custom-built island and ample space for a full dining area - perfect for entertaining. The bright and inviting living room features rich hardwood flooring and walks out to a fully fenced backyard, providing a private outdoor retreat.Upstairs, you'll find three generously sized bedrooms, a well-appointed 4-piece main bathroom, and a conveniently located laundry room. The primary bedroom is a true retreat, boasting its own luxurious ensuite and walk-in closet. Roof is replace in 2021 with 50 years architectural shingles. Situated on a quiet, family-friendly street, this home offers unbeatable convenience - just minutes from top-rated schools, parks, Pergola Commons, Stone Road Mall, and a wide array of everyday amenities. Quick and easy access to Highway 401 makes commuting a breeze.Don't miss your opportunity to own this exceptional home in one of Guelph's most sought-after locations! (id:47966)

(X13239670)

Property Summary

Property Type Row / Townhouse
Building Type Row / Townhouse
Square Footage
1,500 sqft
Neighbourhood Name Guelph (Pineridge/Westminster Woods)
Time on REALTOR.ca 145 days

Building

Bathrooms

Total 3
Partial 1

Bedrooms

Above Grade 3

Interior Features

Appliances Included All, Water Heater
Basement Type Unfinished, Full

Building Features

Features
Wood, Vinyl siding ,
Structures
Row / Townhouse
Foundation Type
Poured Concrete

Heating & Cooling

Cooling
Central air conditioning
Heating Type
Forced air, Natural gas

Exterior Features

Exterior Finish
Wood, Vinyl siding

Location

47 HASLER Crescent, Guelph (Pineridge/Westminster Woods)

Neighbourhood Features

Zoning

R.3B-7

Parking

Parking Type: Attached Garage, Garage
Total Parking Spaces: 2
Parking Features: Attached Garage, Garage

Measurements

Square Footage: 1,500 sqft
Total Finished Area: 0 sqft

Rooms

Main level
Living room
19 Ft x 13.91 Ft
Kitchen
15.39 Ft x 9.22 Ft
Bathroom
N/A
Second level
Primary Bedroom
13.98 Ft x 13.39 Ft
Bathroom
N/A
Bathroom
N/A
Bedroom
13.98 Ft x 8.83 Ft
Bedroom
12.4 Ft x 10.99 Ft

Other Property Information

Zoning Description
R.3B-7

Similar Listings

Scroll to Top