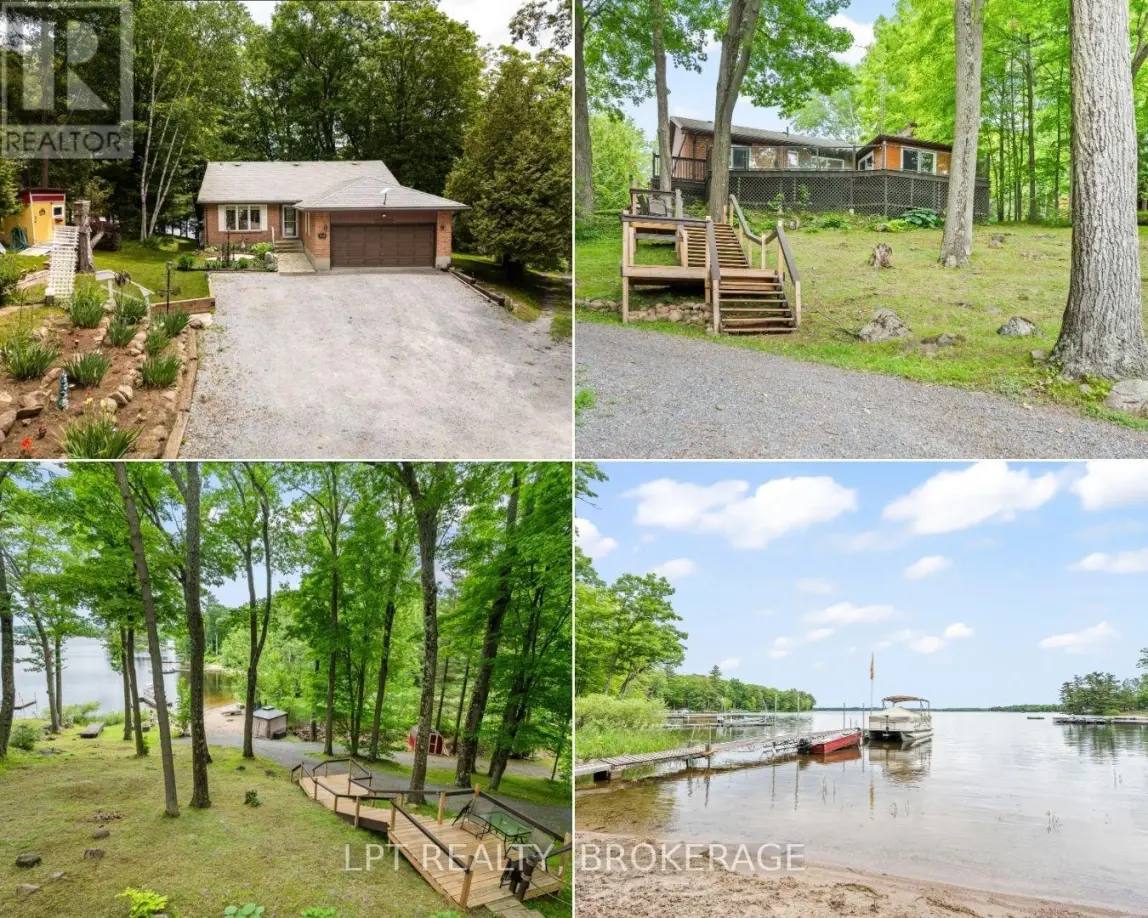
31 Acorn Lane, Frontenac (Frontenac South)

Directions
115 days ago
$899,900

31 Acorn Lane

Frontenac (Frontenac South), Ontario K0H2V0

MLS® Number: X13239898

Get Qualified for a Mortgage
Bed 5 Bedrooms
Bath 3 Bathrooms
Feet 1500 Square Feet

Listing Description

Welcome to your lakeside retreat on Bobs Lake! Impeccably updated 3 + 2-bedroom, 2 + 1-bathroom bungalow nestled on private sandy shoreline in Tichborne. From the moment you arrive, the landscaped grounds and striking metal roof set the tone for refined yet relaxed living.Step inside to discover a spacious interior finished with hardwood floors and oversized windows framing water views. The chefs kitchen is a showpiece, featuring granite countertops, stainless steel appliances and a convenient breakfast island. Adjacent, the sunlit dining area opens through sliding glass to a generous deck with clear-pane railing ideal for entertaining.Retreat to the primary suite, complete with ensuite bath and lake vistas. Two additional main-level bedrooms share a modern full bath, while a lower-level wing offers two more bedrooms, a full bath and versatile family room perfect for guests or home office.Outside, the fun continues at the waters edge: new stairs lead to your private sand beach, where a custom dock and powered gazebo (complete with satellite TV and hydro) await summer gatherings. A private road down to the lake ensures easy access. Back at the home, a heated two-car garage, generator plug at the hydro meter. With every detail thoughtfully curated from the granite counters to the gazebo amenities this bungalow embodies vacation at home. Embrace lakeside living in style. Schedule your private tour today. (id:47966)

(X13239898)

Property Summary

Property Type House
Building Type House
Square Footage
1,500 sqft
Neighbourhood Name Frontenac (Frontenac South)
Time on REALTOR.ca 115 days

Building

Bathrooms

Total 3
Partial 1

Bedrooms

Above Grade 5
Below Grade 2

Interior Features

Appliances Included Washer, Refrigerator, Dishwasher, Stove, Dryer, Furniture, Water Heater
Basement Type Finished, Full

Building Features

Features
Wood, Brick ,
Waterfront Features
Waterfront on lake
Structures
House
Foundation Type
Block

Heating & Cooling

Cooling
Central air conditioning
Fireplace
Yes
Heating Type
Forced air, Electric

Exterior Features

Exterior Finish
Wood, Brick

Location

31 Acorn Lane, Frontenac (Frontenac South)

Neighbourhood Features

Community Features

Fishing

Parking

Parking Type: Attached Garage, Garage
Total Parking Spaces: 8
Parking Features: Attached Garage, Garage

Measurements

Square Footage: 1,500 sqft
Total Finished Area: 0 sqft

Rooms

Main level
Foyer
5.84 Ft x 8.76 Ft
Bedroom 2
10.04 Ft x 8.89 Ft
Bedroom 3
10.3 Ft x 2.36 Ft
Living room
16.96 Ft x 13.32 Ft
Dining room
11.61 Ft x 10.01 Ft
Eating area
9.94 Ft x 10.33 Ft
Kitchen
16.77 Ft x 10.01 Ft
Sunroom
11.52 Ft x 11.09 Ft
Laundry room
7.68 Ft x 10.07 Ft
Bathroom
9.02 Ft x 5.02 Ft
Primary Bedroom
14.93 Ft x 12.3 Ft
Bathroom
8.46 Ft x 4.95 Ft
Lower level
Family room
13.12 Ft x 21.36 Ft
Recreational, Games room
12.63 Ft x 25.49 Ft
Bedroom 4
11.84 Ft x 9.09 Ft
Bedroom 5
11.84 Ft x 13.29 Ft
Bathroom
11.78 Ft x 5.51 Ft
Utility room
9.51 Ft x 12.01 Ft
Other
12.6 Ft x 16.54 Ft
Other
12.2 Ft x 4.07 Ft

Other Property Information

Waterfront Features
Waterfront on lake

Similar Listings

Scroll to Top