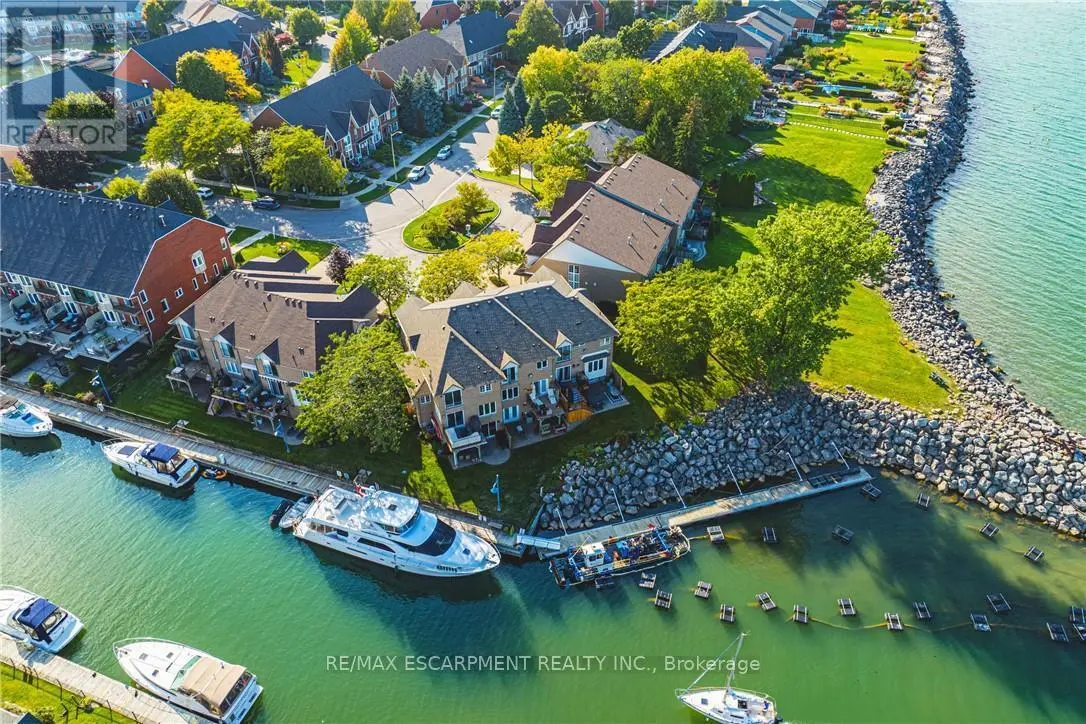


85 EDGEWATER Drive Unit 6, Hamilton (Lakeshore)

Directions
114 days ago
$999,900

85 EDGEWATER Drive Unit 6

Hamilton (Lakeshore), Ontario L8E4Z2

MLS® Number: X13239636

Get Qualified for a Mortgage
Bed 2 Bedrooms
Bath 4 Bathrooms
Feet 1800 Square Feet

Listing Description

Your dream just came true, beautiful lake front property conveniently situated in the new port yacht club area, which offers a private marina, with the option of having your own boat slip directly in your backyard. Enjoy panoramic vistas year round, with Toronto's beautiful skyline or simply enjoy the vast space of Lake Ontario's sunsets. Home boasts 2 bedrooms plus a loft, loft can be easily converted to 3rd bedroom, with Juliette balcony off the master bedroom for your viewing pleasure. Walkouts from both the kitchen and the basement to ensure maximum exposure of each and every view point. Original one owner home, seconds to QEW, minutes away from Costco, shopping and restaurants. (id:47966)

(X13239636)

Property Summary

Property Type Row / Townhouse
Building Type Row / Townhouse
Square Footage
1,800 sqft
Neighbourhood Name Hamilton (Lakeshore)
Time on REALTOR.ca 114 days

Building

Bathrooms

Total 4
Partial 2

Bedrooms

Above Grade 2

Interior Features

Appliances Included Washer, Refrigerator, Dishwasher, Stove, Dryer, Garage door opener
Basement Type Finished, Full

Building Features

Features
Brick , Balcony, In suite Laundry
Waterfront Features
Waterfront on lake
Structures
Row / Townhouse
Foundation Type
Poured Concrete

Heating & Cooling

Cooling
Central air conditioning
Heating Type
Forced air, Natural gas

Exterior Features

Exterior Finish
Brick

Location

85 EDGEWATER Drive Unit 6, Hamilton (Lakeshore)

Neighbourhood Features

Community Features

Pets Allowed With Restrictions

Zoning

RM3-4

Parking

Parking Type: Attached Garage, Garage
Total Parking Spaces: 3
Parking Features: Attached Garage, Garage

Measurements

Square Footage: 1,800 sqft
Total Finished Area: 0 sqft

Rooms

Main level
Kitchen
12.66 Ft x 10.01 Ft
Dining room
12.01 Ft x 10.01 Ft
Living room
11.75 Ft x 14.67 Ft
Family room
11.52 Ft x 11.75 Ft
Foyer
14.99 Ft x 6.59 Ft
Bathroom
4.99 Ft x 4 Ft
Second level
Laundry room
6 Ft x 6.99 Ft
Bathroom
N/A
Primary Bedroom
19 Ft x 12.99 Ft
Bathroom
8.01 Ft x 14.99 Ft
Bedroom
12.17 Ft x 12.01 Ft
Loft
11.42 Ft x 6.59 Ft
Basement
Recreational, Games room
19 Ft x 20.01 Ft
Bathroom
N/A

Other Property Information

Zoning Description
RM3-4
Waterfront Features
Waterfront on lake

Similar Listings

Scroll to Top

