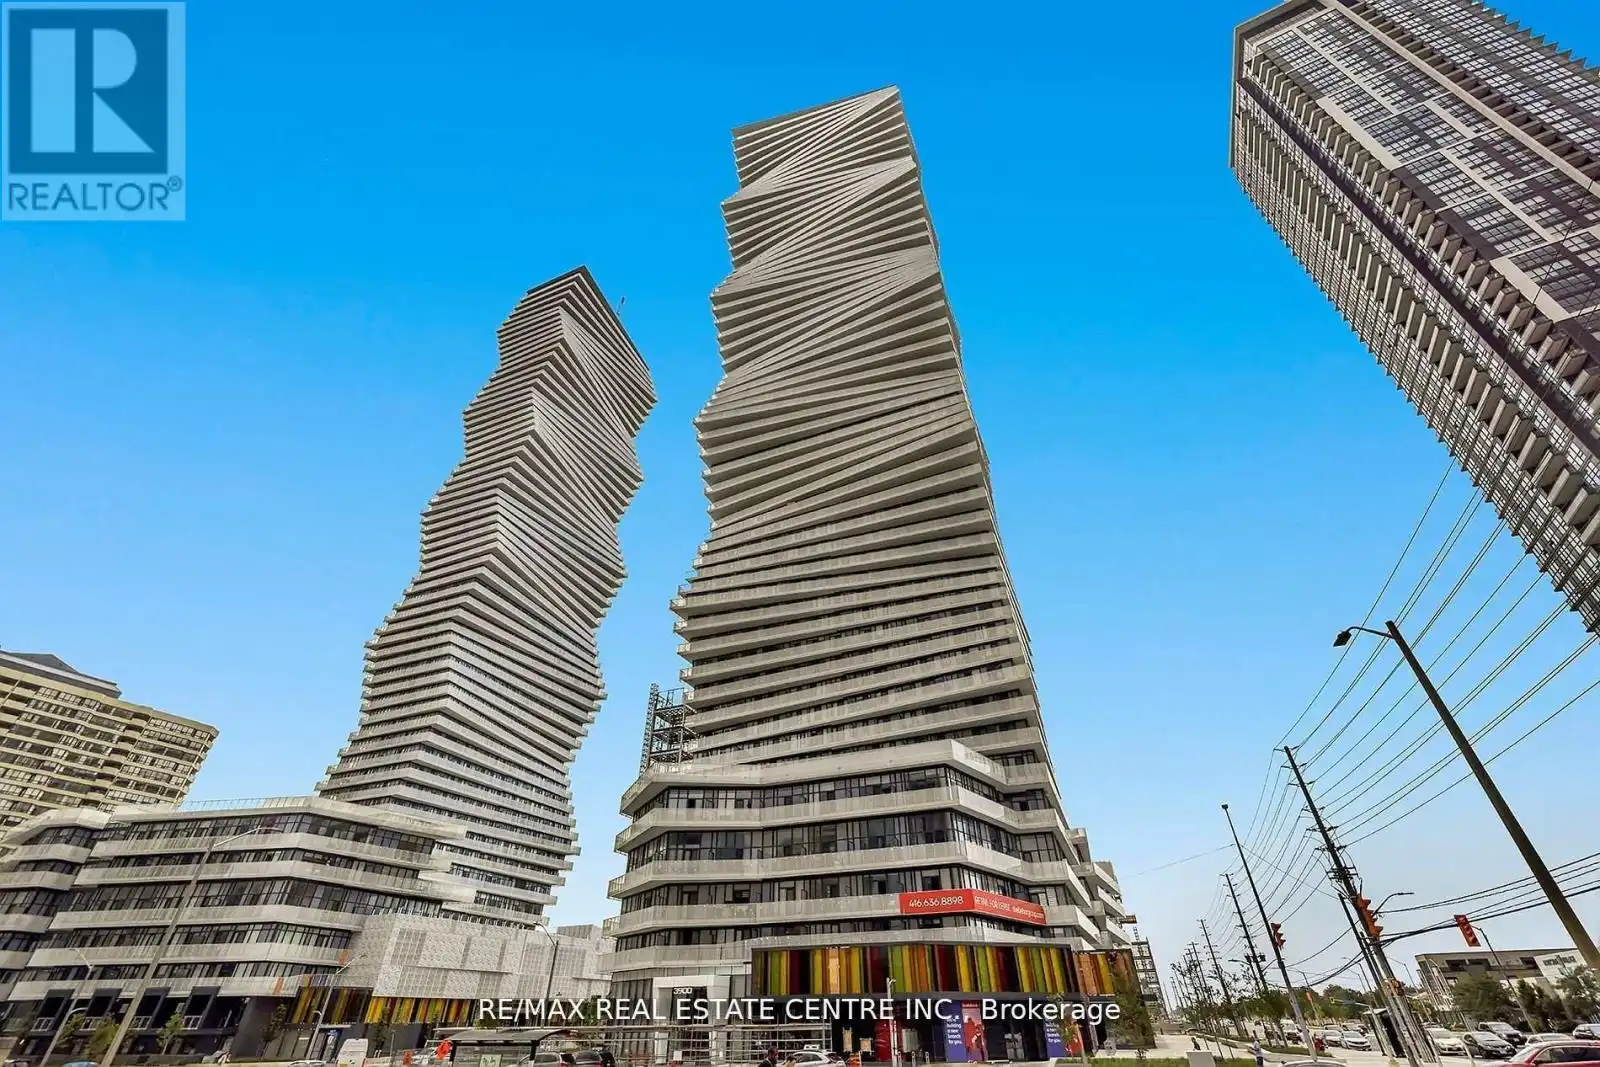


3900 Confederation Parkway Unit 4610, Mississauga (City Centre)

Directions
27 days ago
$3,100

3900 Confederation Parkway Unit 4610

Mississauga (City Centre), Ontario L5B0M3

MLS® Number: W13497498

Get Qualified for a Mortgage
Bed 3 Bedrooms
Bath 2 Bathrooms
Feet 1000 Square Feet

Listing Description

Excellent opportunity to own a spacious corner-unit condo in the highly sought-after M City community! This bright and modern 2-bedroom + den suite offers 893 sq. ft. of interior living space plus an impressive 281 sq. ft. wraparound balcony. Featuring 9-ft smooth ceilings, premium flooring, floor-to-ceiling windows, quartz countertops, and integrated appliances, this home is designed for stylish urban living. Both bedrooms offer mirrored closets and direct balcony access, while the versatile den with a window is ideal for a home office. Includes 1 parking space, 1 locker, and Rogers Internet. Conveniently located near Square One, transit, GO Station, highways 401/403, parks, schools, restaurants, and all major amenities. Currently tenanted. Photos were taken prior to tenancy. (id:47966)

(W13497498)

Property Summary

Property Type Apartment
Building Type Apartment
Square Footage
1,000 sqft
Neighbourhood Name Mississauga (City Centre)
Time on REALTOR.ca 27 days

Building

Bathrooms

Total 2

Bedrooms

Above Grade 3
Below Grade 1

Interior Features

Appliances Included Washer, Refrigerator, Dishwasher, Dryer, Hood Fan
Flooring Laminate
Basement Type None

Building Features

Features
Concrete , Balcony
Structures
Apartment

Heating & Cooling

Cooling
Central air conditioning
Heating Type
Forced air, Natural gas

Exterior Features

Exterior Finish
Concrete

Location

3900 Confederation Parkway Unit 4610, Mississauga (City Centre)

Neighbourhood Features

Community Features

Pets Allowed With Restrictions

Parking

Parking Type: Garage, Underground
Total Parking Spaces: 1
Parking Features: Garage, Underground

Measurements

Square Footage: 1,000 sqft
Total Finished Area: 0 sqft

Rooms

Ground level
Living room
16.08 Ft x 20.34 Ft
Dining room
16.08 Ft x 20.34 Ft
Kitchen
16.08 Ft x 20.34 Ft
Primary Bedroom
8.86 Ft x 12.8 Ft
Bedroom 2
7.87 Ft x 9.19 Ft
Den
6.89 Ft x 7.87 Ft

Similar Listings

Scroll to Top



