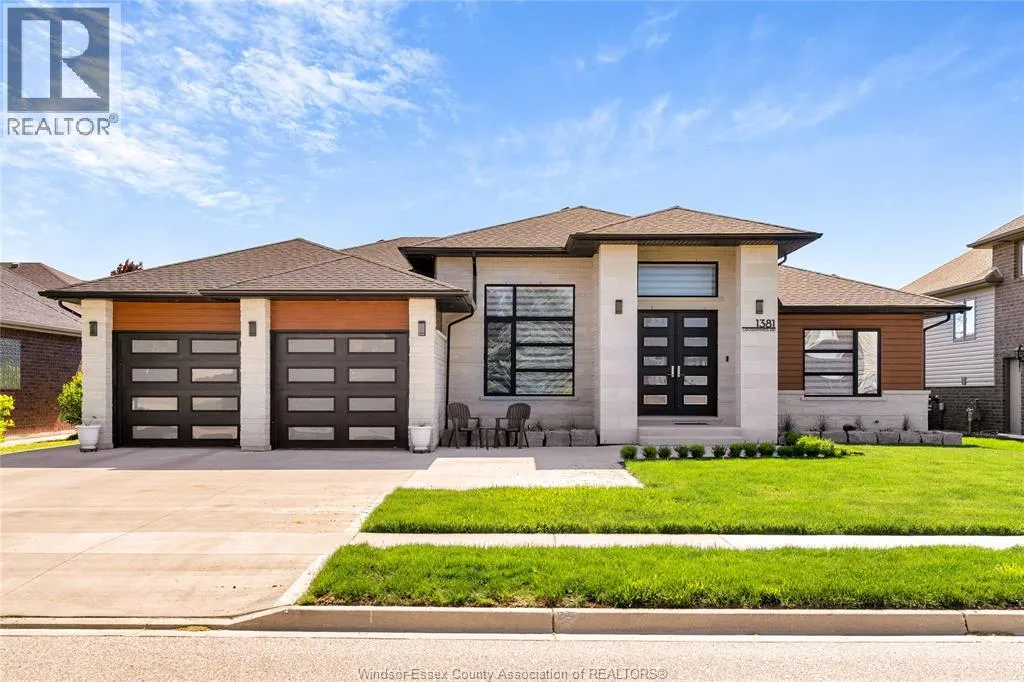


1381 CROSSWINDS, Lakeshore

Directions
152 days ago
$949,900

1381 CROSSWINDS

Lakeshore, Ontario N0R1A0

MLS® Number: 26013125

Get Qualified for a Mortgage
Bed 3 Bedrooms
Bath 2 Bathrooms

Listing Description

Customized modern Lakeshore ranch! This stone and brick beauty spares no expense in making it exquisite. You will be in awe as soon as you enter the foyer with the amazing space and 12 foot ceilings leading to an open bright living room with porcelain highlite wall. Magnificent kitchen with massive quartz island and loads of lovely cabinets that go right to ceiling !Unique walk-in pantry with full cabinetry. Dining room has special custom wine rack and cabinet. Abundant natural light with oversized and distinctive windows and patio doors. Large Primary bedroom with 9 ft. ceilings, California closet and fabulous 5 pc ensuite bath ,oversized ceramic walk in shower and soaker tub. Two other good size bedrooms with full bathroom and ceramic shower and soaker tub. Hardwood and ceramic flooring throughout. Landscaped front yard with oversized cement driveway enough for 7 cars. Elegant front porch with stone pillars. Don't miss this one !! (id:47966)

(26013125)

Property Summary

Property Type House
Building Type House
Neighbourhood Name Lakeshore
Time on REALTOR.ca 152 days

Building

Bathrooms

Total 2

Bedrooms

Above Grade 3

Interior Features

Appliances Included Washer, Refrigerator, Dishwasher, Stove, Dryer, Microwave
Flooring Hardwood, Ceramic/Porcelain

Building Features

Features
Brick, Stone , Double width or more driveway, Concrete Driveway, Finished Driveway
Structures
House
Foundation Type
Concrete

Heating & Cooling

Cooling
Central air conditioning
Heating Type
Forced air, Heat Recovery Ventilation (HRV), Natural gas

Exterior Features

Exterior Finish
Brick, Stone

Location

1381 CROSSWINDS, Lakeshore

Neighbourhood Features

Zoning

R1

Parking

Parking Type: Attached Garage, Garage, Inside Entry
Parking Features: Attached Garage, Garage, Inside Entry

Rooms

Main level
5pc Bathroom
N/A
5pc Ensuite bath
N/A
Laundry room
N/A
Bedroom
N/A
Bedroom
N/A
Primary Bedroom
N/A
Dining room
N/A
Eating area
N/A
Kitchen
N/A
Living room
N/A
Foyer
N/A
Lower level
Utility room
N/A

Land

Lot Features

Fencing: Fence

Other Property Information

Zoning Description
R1

Similar Listings

Scroll to Top

