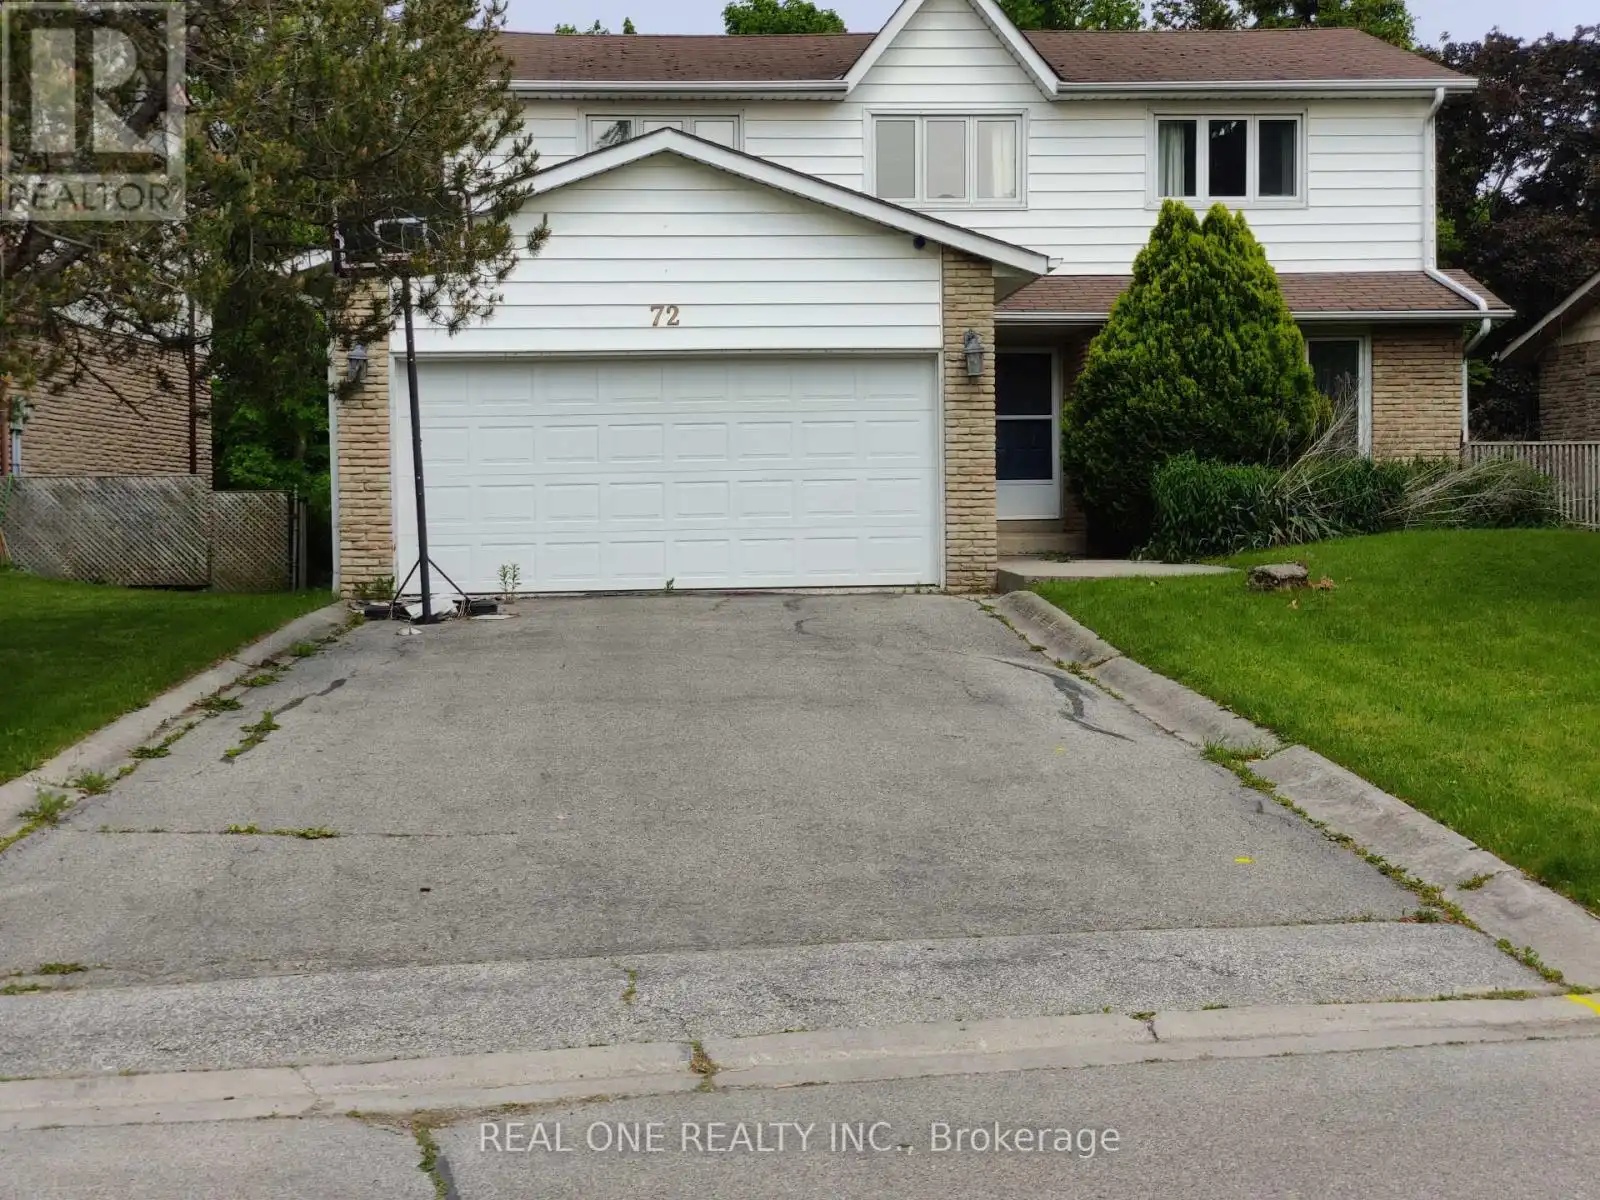


72 Liebeck Crescent, Markham (Unionville)

Directions
122 days ago
$3,980

72 Liebeck Crescent

Markham (Unionville), Ontario L3R1Y5

MLS® Number: N13240150

Get Qualified for a Mortgage
Bed 4 Bedrooms
Bath 4 Bathrooms
Feet 2000 Square Feet

Listing Description

Fantastic Unionville Location, The top rating School(Walk To Willian Berzcy Public School and unionville High) A Beautiful 4 Bedrm Home and 2 Bedrm with 4 Pc Ensuite. Backing Onto Carlton Park: Renovated & Upgraded. Large Living Overlooks Frontyard, Dining Walked-Out To Backyard And Overlooks Carlton Park. Eat-In Kitchen & Famliy Rm-Walkout ,Overlooking Garden & Park-Breathtaking View! Two Walk-Out. Wonderful House-Must See! And Historic Main St.Unionville, Pond,Library,Shopping & Transit! Excellent Location. (id:47966)

(N13240150)

Property Summary

Property Type House
Building Type House
Square Footage
2,000 sqft
Neighbourhood Name Markham (Unionville)
Time on REALTOR.ca 122 days

Building

Bathrooms

Total 4
Partial 1

Bedrooms

Above Grade 4

Interior Features

Flooring Hardwood, Wood
Basement Type Partially finished, N/A

Building Features

Features
Brick, Aluminum siding , Carpet Free
Structures
House
Foundation Type
Concrete

Heating & Cooling

Cooling
Central air conditioning
Fireplace
Yes
Heating Type
Forced air, Natural gas

Exterior Features

Exterior Finish
Brick, Aluminum siding

Location

72 Liebeck Crescent, Markham (Unionville)

Parking

Parking Type: Attached Garage, Garage
Total Parking Spaces: 8
Parking Features: Attached Garage, Garage

Measurements

Square Footage: 2,000 sqft
Total Finished Area: 0 sqft

Rooms

Main level
Kitchen
13.78 Ft x 11.06 Ft
Living room
16.21 Ft x 12.6 Ft
Dining room
11.58 Ft x 9.94 Ft
Family room
24.74 Ft x 11.75 Ft
Second level
Primary Bedroom
20.05 Ft x 12.24 Ft
Bedroom 2
11.88 Ft x 11.48 Ft
Bedroom 3
11.15 Ft x 11.15 Ft
Bedroom 4
10.83 Ft x 10.14 Ft
Basement
Recreational, Games room
N/A

Similar Listings

Scroll to Top

