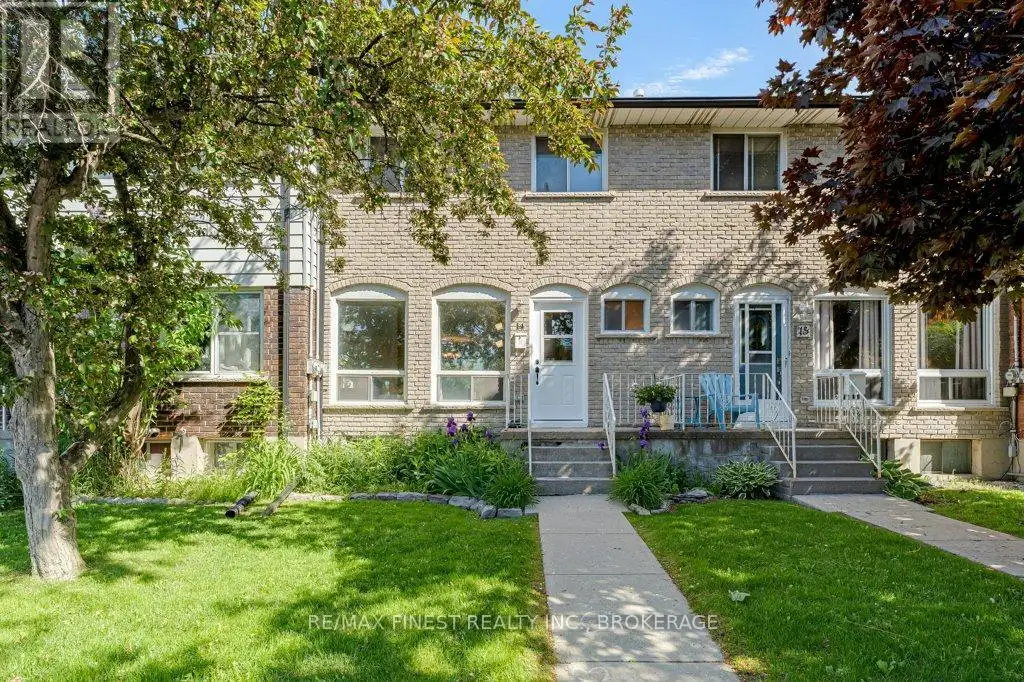


30 Addington Street Unit 14, Loyalist (Amherstview)

Directions
151 days ago
$339,900

30 Addington Street Unit 14

Loyalist (Amherstview), Ontario K7N1C5

MLS® Number: X13240412

Get Qualified for a Mortgage
Bed 3 Bedrooms
Bath 2 Bathrooms
Feet 1200 Square Feet

Listing Description

Affordable home ownership starts here. This well-maintained 3-bedroom, 1.5-bathroom condotownhouse offers a practical layout, tasteful updates, and excellent value in the heart ofAmherstview. The bright main floor provides comfortable living space with updated flooring andplenty of natural light, while upstairs you'll find three bedrooms and an updated fullbathroom. Recent improvements include a new front door and updated electrical panel, adding tothe home's appeal and functionality. Complete with a dedicated parking space, this is an idealopportunity for first-time buyers, young families, or those looking to simplify theirlifestyle. Condo fees include lawn maintenance and snow removal, allowing for easy, low-maintenance living year-round. Conveniently located close to schools, parks, local amenities,and just a short drive to Kingston. (id:47966)

(X13240412)

Property Summary

Property Type Row / Townhouse
Building Type Row / Townhouse
Square Footage
1,200 sqft
Neighbourhood Name Loyalist (Amherstview)
Time on REALTOR.ca 151 days

Building

Bathrooms

Total 2
Partial 1

Bedrooms

Above Grade 3

Interior Features

Appliances Included Washer, Refrigerator, Stove, Dryer, Window Coverings
Basement Type Partially finished, Partial

Building Features

Features
Brick, Aluminum siding , Flat site
Structures
Row / Townhouse
Foundation Type
Block

Heating & Cooling

Cooling
Window air conditioner
Heating Type
Forced air, Natural gas

Exterior Features

Exterior Finish
Brick, Aluminum siding

Location

30 Addington Street Unit 14, Loyalist (Amherstview)

Neighbourhood Features

Community Features

Pets Allowed With Restrictions

Parking

Parking Type: No Garage
Total Parking Spaces: 1
Parking Features: No Garage

Measurements

Square Footage: 1,200 sqft
Total Finished Area: 0 sqft

Rooms

Main level
Bathroom
2.99 Ft x 6.43 Ft
Kitchen
9.32 Ft x 12.07 Ft
Dining room
8.6 Ft x 12.43 Ft
Living room
11.06 Ft x 18.14 Ft
Basement
Other
6.33 Ft x 7.71 Ft
Utility room
5.09 Ft x 10.14 Ft
Laundry room
9.55 Ft x 7.71 Ft
Recreational, Games room
15.03 Ft x 22.34 Ft
Upper Level
Bathroom
5.05 Ft x 7.97 Ft
Bedroom
8.96 Ft x 13.62 Ft
Bedroom
8.99 Ft x 17.13 Ft
Bedroom
10.6 Ft x 13.55 Ft

Similar Listings

Scroll to Top

