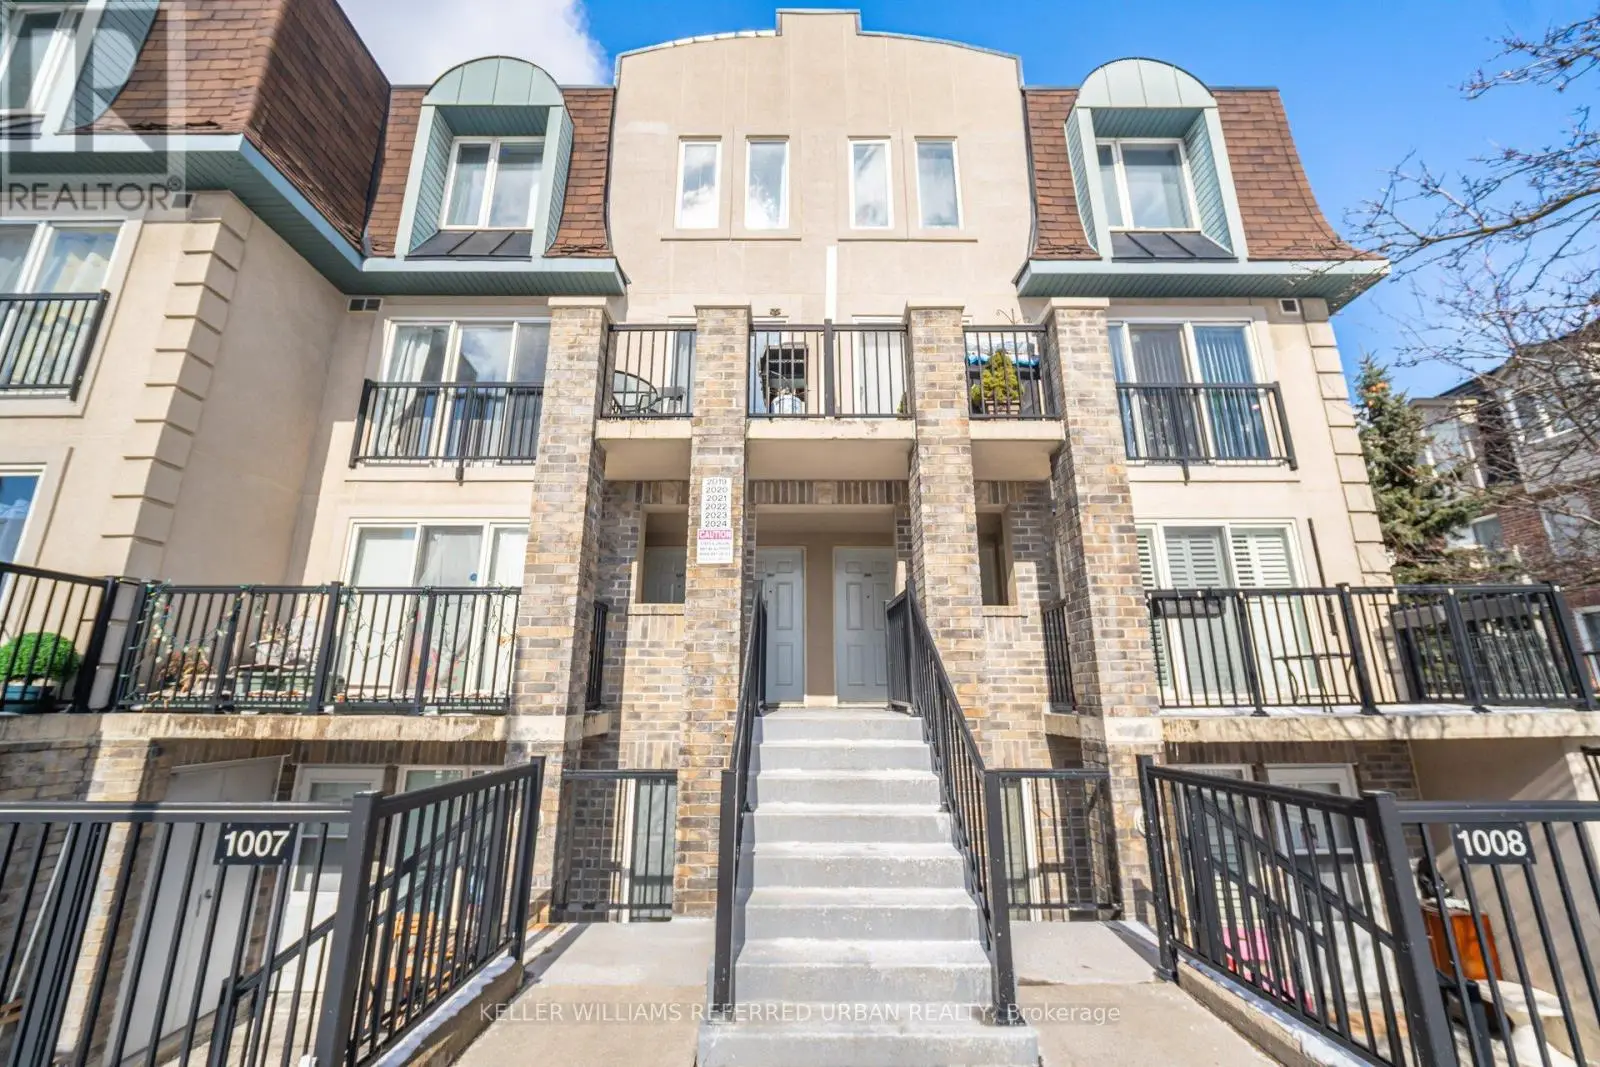


125 George Appleton Way Unit 2020, Toronto (Downsview-Roding-CFB)

Directions
152 days ago
$669,900

125 George Appleton Way Unit 2020

Toronto (Downsview-Roding-CFB), Ontario M3M0A2

MLS® Number: W13239818

Get Qualified for a Mortgage
Bed 3 Bedrooms
Bath 3 Bathrooms
Feet 1200 Square Feet

Listing Description

Welcome to this 3-bedroom, 3-bathroom townhome offering modern finishes, thoughtful upgrades, and the perfect balance of comfort and functionality. Featuring updated flooring, railings, and paint throughout. The kitchen showcases upgraded cabinetry, sleek countertops, a breakfast bar, ample prep space, and quality appliances. The open-concept layout flows effortlessly into the living and dining areas. Upstairs, you'll find three generously sized bedrooms, including a spacious primary retreat complete with its own 4pc ensuite and walk-in closet. The additional bedrooms are perfect for a growing family, guests, or a dedicated home office. Enjoy the benefits of townhome living with low maintenance and functional design, plus outdoor space ideal for morning coffee or summer evenings. Located in a family-friendly neighbourhood, you're just steps to parks, schools, shopping, transit, and everyday essentials. Quick access to major routes makes commuting simple while still enjoying a quiet residential setting. (id:47966)

(W13239818)

Property Summary

Property Type Row / Townhouse
Building Type Row / Townhouse
Square Footage
1,200 sqft
Neighbourhood Name Toronto (Downsview-Roding-CFB)
Time on REALTOR.ca 152 days

Building

Bathrooms

Total 3
Partial 1

Bedrooms

Above Grade 3

Interior Features

Appliances Included Washer, Refrigerator, Dishwasher, Stove, Dryer, Microwave, Hood Fan, Window Coverings
Flooring Laminate
Basement Type None

Building Features

Features
Brick , Balcony, In suite Laundry
Structures
Row / Townhouse
Foundation Type
Unknown

Heating & Cooling

Cooling
Central air conditioning
Heating Type
Forced air, Natural gas

Exterior Features

Exterior Finish
Brick

Location

125 George Appleton Way Unit 2020, Toronto (Downsview-Roding-CFB)

Neighbourhood Features

Community Features

Community Centre, Pets Allowed With Restrictions

Parking

Parking Type: Garage, Underground
Total Parking Spaces: 1
Parking Features: Garage, Underground

Measurements

Square Footage: 1,200 sqft
Total Finished Area: 0 sqft

Rooms

Main level
Living room
10.96 Ft x 18.96 Ft
Dining room
10.96 Ft x 18.96 Ft
Kitchen
8.4 Ft x 7.94 Ft
Second level
Primary Bedroom
13.94 Ft x 13.94 Ft
Bedroom 2
17.52 Ft x 8.99 Ft
Bedroom 3
13.94 Ft x 9.94 Ft

Similar Listings

Scroll to Top

