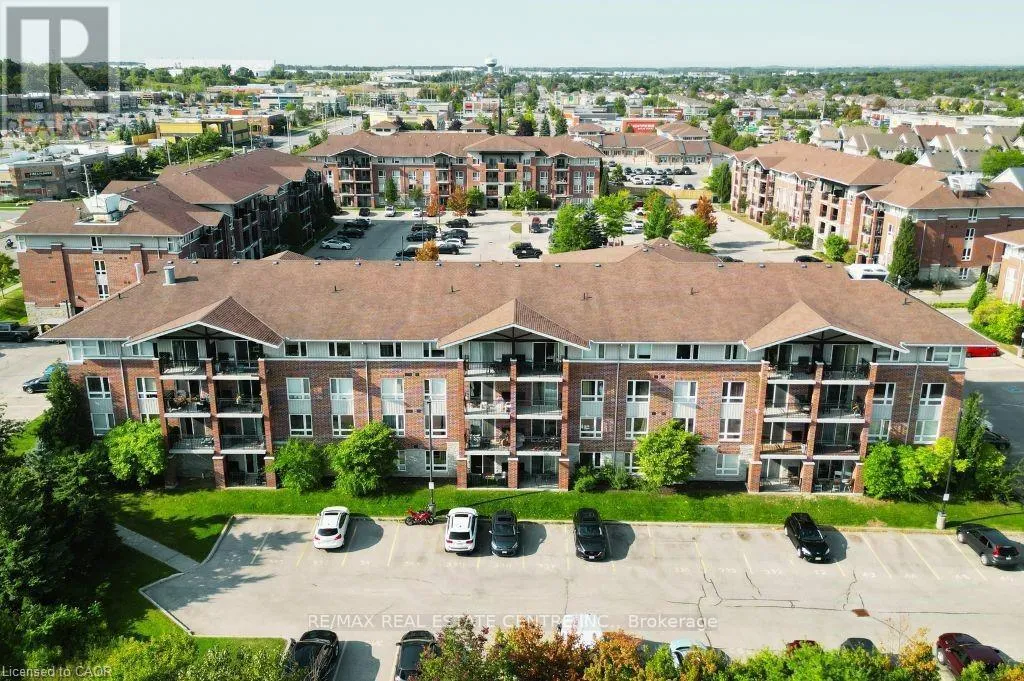


41 Goodwin Drive Unit 202, Guelph (Pineridge/Westminster Woods)

Directions
152 days ago
$439,900

41 Goodwin Drive Unit 202

Guelph (Pineridge/Westminster Woods), Ontario N1L0E7

MLS® Number: X13240128

Get Qualified for a Mortgage
Bed 2 Bedrooms
Bath 1 Bathrooms
Feet 800 Square Feet

Listing Description

Welcome to 202-41 Goodwin Drive, a beautifully maintained 2-bedroom plus den condo in the sought-after Trafalgar Court at Westminster Woods. Perfect for investors and first-time buyers, this bright and inviting unit features an open-concept kitchen and living room, newer stainless-steel appliances, a spacious den ideal for a home office, and a private balcony with a quiet view. Pride of ownership is evident throughout, making this a move-in-ready opportunity. Residents at Trafalgar Court also share a central amenity building with fitness and party room facilities. The condo includes one owned parking spot and is situated in a prime south-end location, just steps from major retail, restaurants, and entertainment. With a direct bus route to the University of Guelph nearby and only a 10-minute drive to Highway 401, this unit offers both convenience and accessibility. Don't miss your chance to own a stylish and well-kept condo in one of Guelph's most desirable areas. (id:47966)

(X13240128)

Property Summary

Property Type Apartment
Building Type Apartment
Square Footage
800 sqft
Neighbourhood Name Guelph (Pineridge/Westminster Woods)
Time on REALTOR.ca 152 days

Building

Bathrooms

Total 1

Bedrooms

Above Grade 2

Interior Features

Appliances Included Water softener
Basement Type None

Building Features

Features
Brick , Balcony, In suite Laundry
Structures
Apartment
Foundation Type
Poured Concrete

Heating & Cooling

Cooling
Central air conditioning
Heating Type
Forced air, Electric

Exterior Features

Exterior Finish
Brick

Location

41 Goodwin Drive Unit 202, Guelph (Pineridge/Westminster Woods)

Neighbourhood Features

Community Features

Pets Allowed With Restrictions

Zoning

R.4A-30

Parking

Parking Type: No Garage
Total Parking Spaces: 1
Parking Features: No Garage

Measurements

Square Footage: 800 sqft
Total Finished Area: 0 sqft

Rooms

Main level
Kitchen
9.32 Ft x 7.91 Ft
Living room
14.99 Ft x 12.6 Ft
Den
9.32 Ft x 8.66 Ft
Primary Bedroom
11.32 Ft x 10.07 Ft
Bedroom
11.32 Ft x 8.92 Ft
Laundry room
12.66 Ft x 7.84 Ft
Bathroom
8.92 Ft x 5.68 Ft

Other Property Information

Zoning Description
R.4A-30

Similar Listings

Scroll to Top

