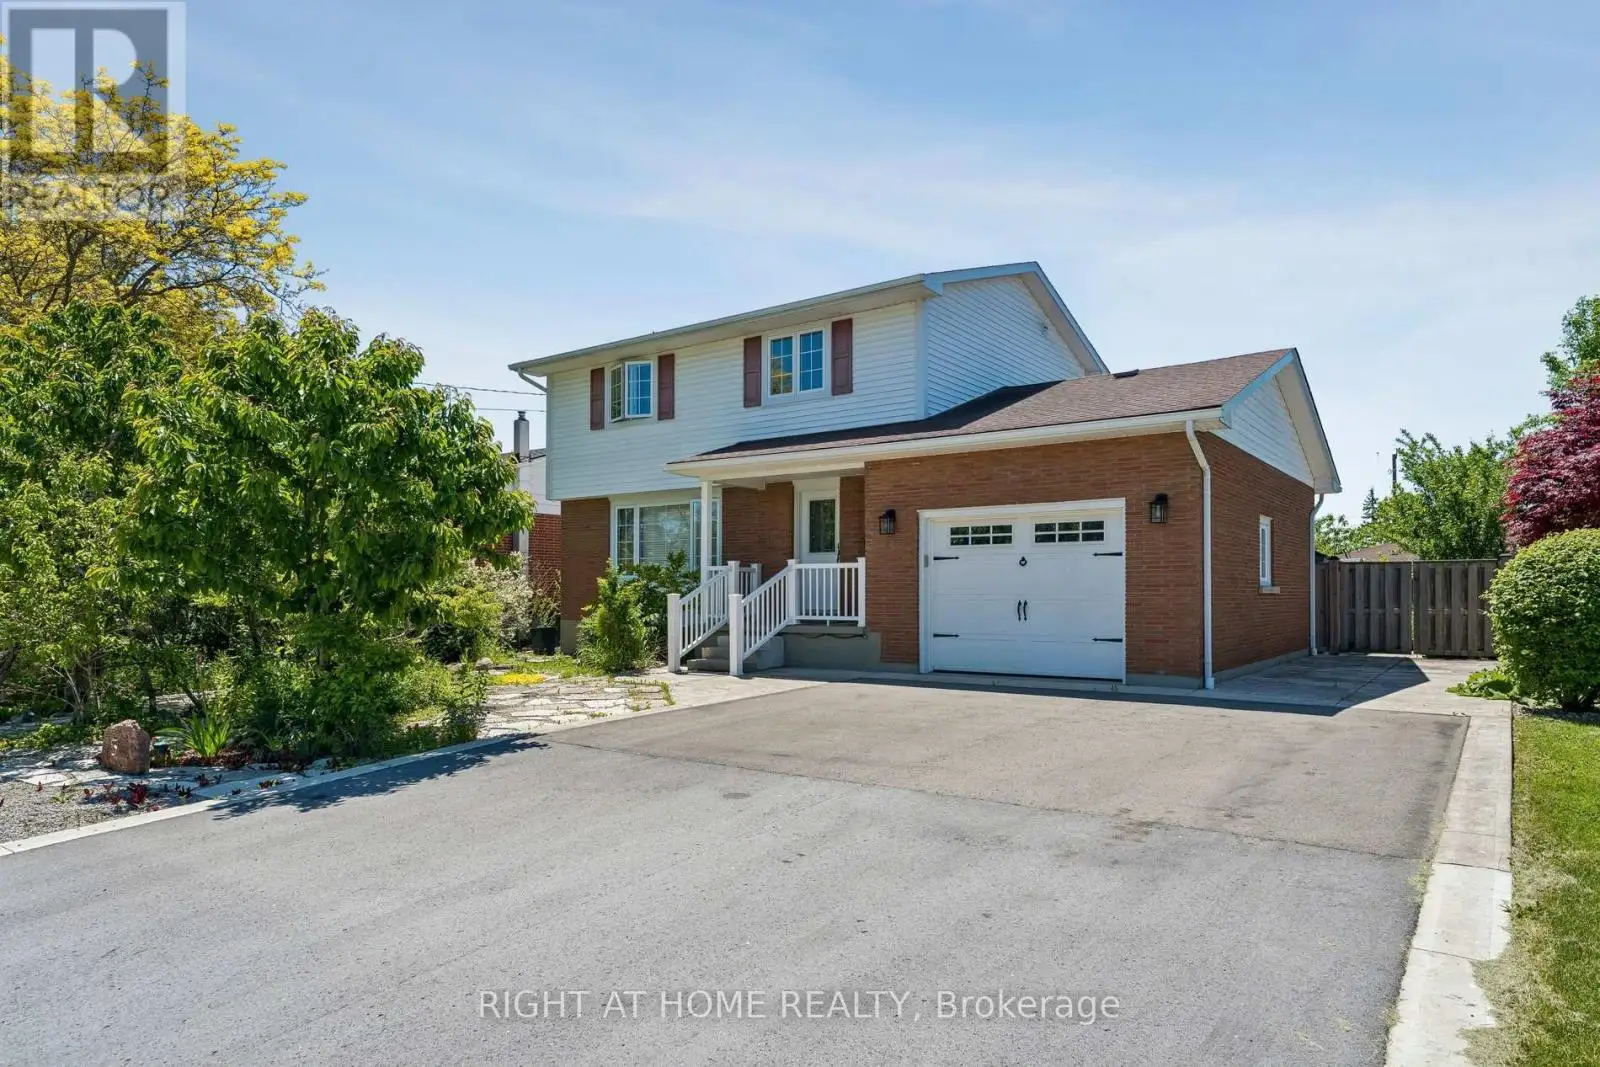


15 KING Street, Fort Erie (Lakeshore)

Directions
152 days ago
$699,000

15 KING Street

Fort Erie (Lakeshore), Ontario L2A3Z3

MLS® Number: X13240166

Get Qualified for a Mortgage
Bed 5 Bedrooms
Bath 3 Bathrooms
Feet 1100 Square Feet

Listing Description

Updated, spacious, and move-in ready! This beautifully maintained 4+1 bedroom, 3-bathroom home offers the perfect blend of modern updates and everyday convenience. Featuring a stunning kitchen, updated flooring, and renovated bathrooms (2021), plus major updates including a furnace, A/C, and hot water on demand (2017), and roof (2013). Enjoy a private, landscaped backyard with a screened-in deck, parking for 6 vehicles, and a prime location just minutes from the QEW, Peace Bridge, trails, shopping, and restaurants. A home that's been thoughtfully updated inside and out-simply move in and enjoy! (id:47966)

(X13240166)

Property Summary

Property Type House
Building Type House
Square Footage
1,100 sqft
Neighbourhood Name Fort Erie (Lakeshore)
Time on REALTOR.ca 152 days

Building

Bathrooms

Total 3
Partial 1

Bedrooms

Above Grade 5
Below Grade 1

Interior Features

Appliances Included Central Vacuum, Alarm System, Water Heater - Tankless, Water Heater
Basement Type Finished, Full

Building Features

Features
Brick, Vinyl siding ,
Structures
House
Foundation Type
Poured Concrete

Heating & Cooling

Cooling
Central air conditioning
Fireplace
Yes
Heating Type
Forced air, Natural gas

Exterior Features

Exterior Finish
Brick, Vinyl siding

Location

15 KING Street, Fort Erie (Lakeshore)

Neighbourhood Features

Zoning

R2

Parking

Parking Type: Attached Garage, Garage
Total Parking Spaces: 7
Parking Features: Attached Garage, Garage

Measurements

Square Footage: 1,100 sqft
Total Finished Area: 0 sqft

Rooms

Basement
Family room
22.64 Ft x 10.5 Ft
Bedroom
8.66 Ft x 8.66 Ft
Bathroom
8.6 Ft x 6.92 Ft
Second level
Primary Bedroom
11.65 Ft x 9.81 Ft
Bedroom
9.91 Ft x 8.83 Ft
Bedroom
12.14 Ft x 8.5 Ft
Bedroom
8.73 Ft x 8.66 Ft
Bathroom
6.76 Ft x 6.43 Ft
Main level
Living room
16.99 Ft x 10.89 Ft
Dining room
9.65 Ft x 9.15 Ft
Kitchen
12.66 Ft x 9.15 Ft
Bathroom
5.25 Ft x 4.27 Ft

Land

Lot Features

Fencing: Fenced yard

Other Property Information

Zoning Description
R2

Similar Listings

Scroll to Top

