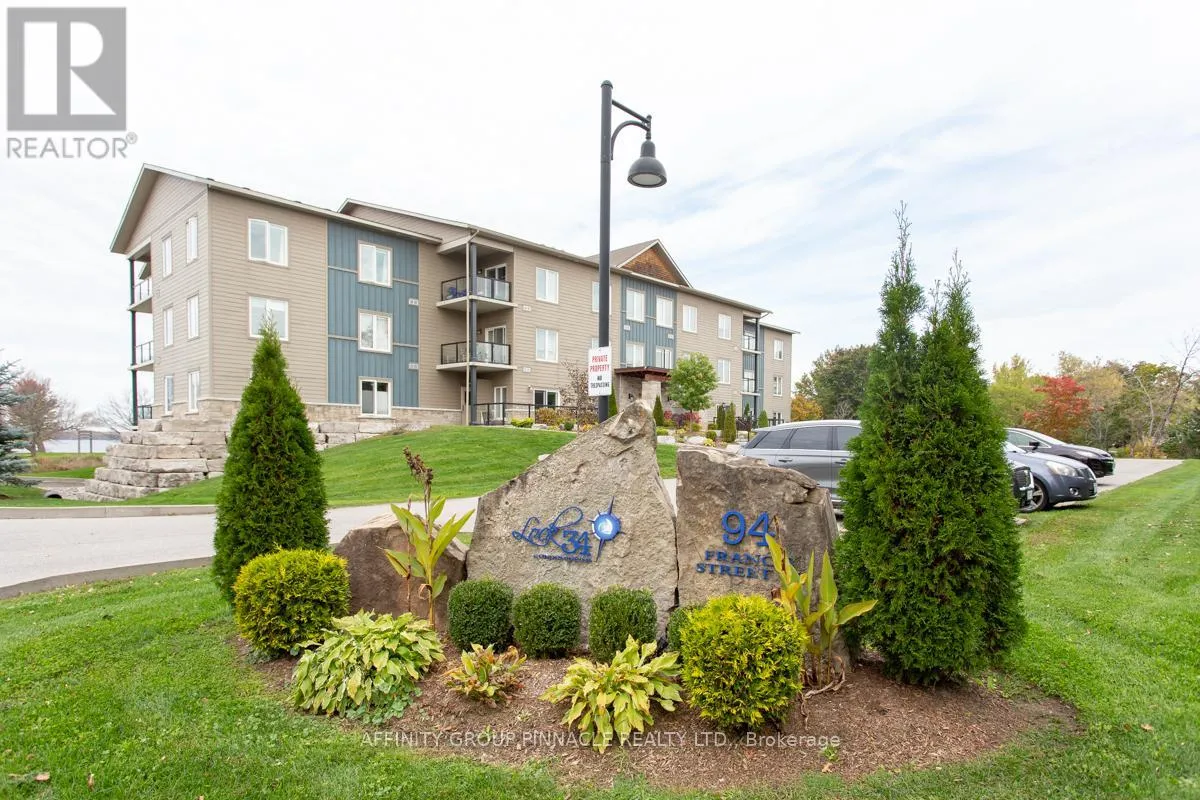
94 Francis Street West Unit 103, Kawartha Lakes (Fenelon Falls)

Directions
152 days ago
$474,900

94 Francis Street West Unit 103

Kawartha Lakes (Fenelon Falls), Ontario K0M1N0

MLS® Number: X13240574

Get Qualified for a Mortgage
Bed 2 Bedrooms
Bath 2 Bathrooms
Feet 1000 Square Feet

Listing Description

Tired of shoveling snow or cutting grass, Condo life could be for you!! 2 bedroom, 2 bathroom condo in a quiet and well maintained building. This affordable main floor unit is perfect for retirees, seniors and those with mobility issues. Offering 1080 square feet of well maintained open concept living with beautiful views from the kitchen and living area over Cameron Lake. Wake up in your primary suite with an ensuite bathroom, walk in closet and more lakeside views. Ensuite laundry located in the utility room and an 80 square foot balcony is a great place for bbqing, and enjoying warmer weather days and beautiful Cameron Lake sunsets! This unit also includes one private locker and one underground parking space. Excellent location with a public beach and The Victoria Rail Trail just outside your door which is perfect for walking and cycling, and just a short walk to downtown Fenelon Falls. Condo fees include heat (propane), water, sewer, parking, storage locker, annual window cleaning & garbage removal. (id:47966)

(X13240574)

Property Summary

Property Type Apartment
Building Type Apartment
Square Footage
1,000 sqft
Neighbourhood Name Kawartha Lakes (Fenelon Falls)
Time on REALTOR.ca 152 days

Building

Bathrooms

Total 2

Bedrooms

Above Grade 2

Interior Features

Appliances Included Washer, Refrigerator, Dishwasher, Stove, Dryer, Water Heater
Basement Type None

Building Features

Features
Brick, Stone , Flat site, Elevator, Wheelchair access, Balcony
Structures
Apartment
Foundation Type
Poured Concrete

Heating & Cooling

Cooling
Central air conditioning
Heating Type
Forced air, Propane

Exterior Features

Exterior Finish
Brick, Stone

Location

94 Francis Street West Unit 103, Kawartha Lakes (Fenelon Falls)

Neighbourhood Features

Community Features

Community Centre, Pets Allowed With Restrictions

Zoning

R5-12

Parking

Parking Type: Garage, Underground
Total Parking Spaces: 1
Parking Features: Garage, Underground

Measurements

Square Footage: 1,000 sqft
Total Finished Area: 0 sqft

Rooms

Main level
Kitchen
15.78 Ft x 7.19 Ft
Living room
15.78 Ft x 13.42 Ft
Dining room
15.78 Ft x 7.19 Ft
Primary Bedroom
11.65 Ft x 16.47 Ft
Bathroom
5.35 Ft x 10.86 Ft
Laundry room
5.35 Ft x 6.23 Ft
Bedroom
10.86 Ft x 11.42 Ft
Bathroom
6.73 Ft x 6.63 Ft

Other Property Information

Zoning Description
R5-12

Similar Listings

Scroll to Top