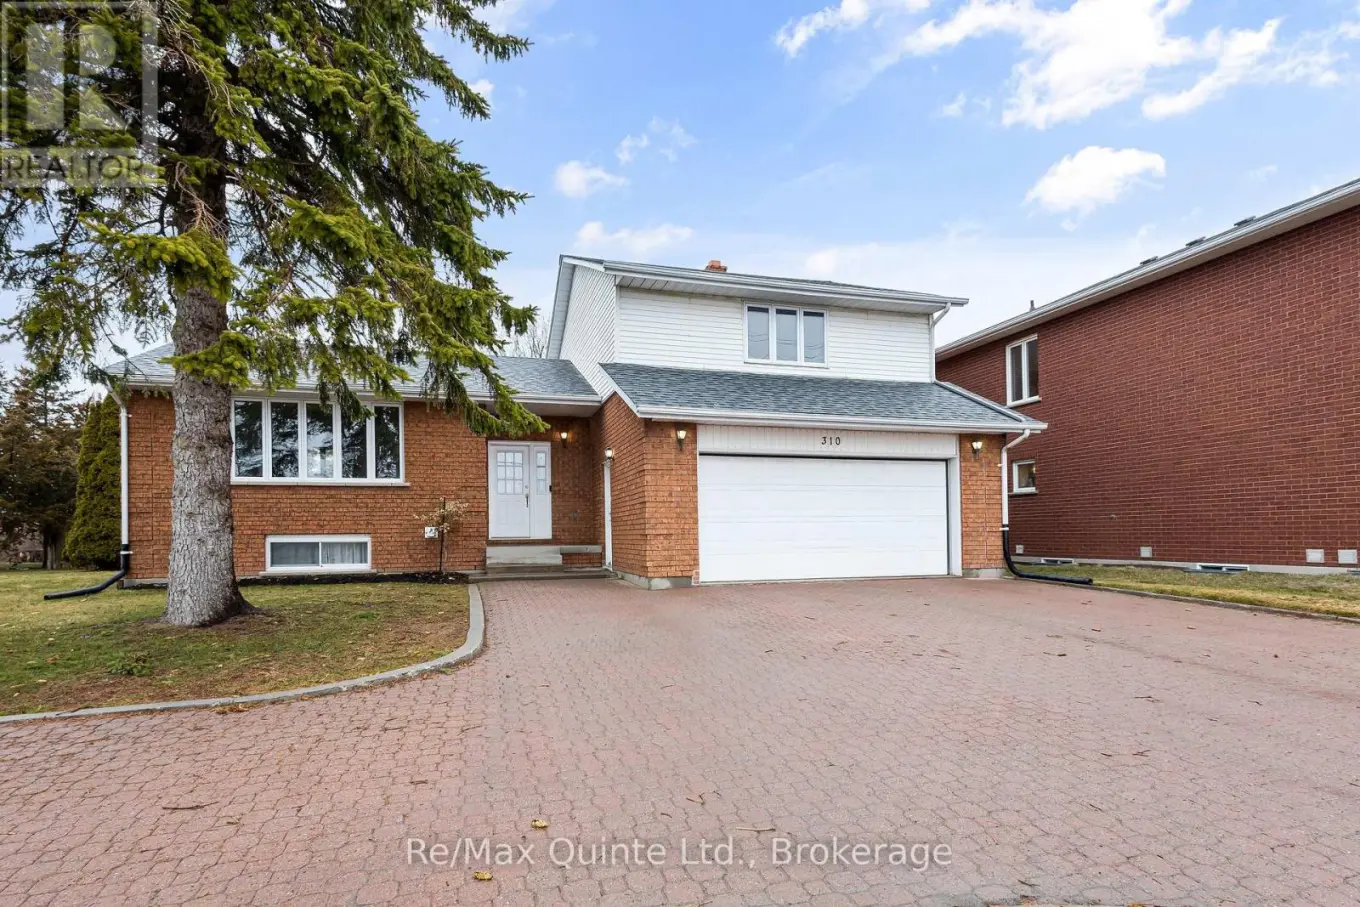
310 Bridge Street West, Belleville (Belleville Ward)

Directions
152 days ago
$549,900

310 Bridge Street West

Belleville (Belleville Ward), Ontario K8N4Z2

MLS® Number: X13240600

Get Qualified for a Mortgage
Bed 3 Bedrooms
Bath 3 Bathrooms
Feet 1500 Square Feet

Listing Description

Multi-level side split offering well over 2,000 sq ft of finished living space in a strong west end location. This 4-level home provides space for the whole family with multiple living areas, an eat-in kitchen, and generously sized bedrooms and bathrooms. Engineered hardwood flooring spans the main level, featuring two separate living areas, a dining space, and a kitchen with two walkouts to the rear yard. The main level also includes a 2-piece bathroom and access to the insulated and drywalled two-car garage. The upper level continues with engineered hardwood and offers three spacious bedrooms and two full bathrooms, including a primary suite with walk-in closet. The lower level adds flexible space for a rec room, gym, or additional living area with access to laundry. Outside, the property offers strong curb appeal with an interlock driveway, updated deck, and a new concrete pad with hot tub and privacy fencing. Major updates include furnace, heat pump, and roof within the past three years. Conveniently located near schools, parks, shopping, and the new YMCA. A well-rounded home offering solid value in Belleville's west end. (id:47966)

(X13240600)

Property Summary

Property Type House
Building Type House
Square Footage
1,500 sqft
Neighbourhood Name Belleville (Belleville Ward)
Time on REALTOR.ca 152 days

Building

Bathrooms

Total 3
Partial 1

Bedrooms

Above Grade 3

Interior Features

Appliances Included Washer, Refrigerator, Hot Tub, Central Vacuum, Dishwasher, Stove, Dryer, Garage door opener, Water Heater
Basement Type Finished, Partial

Building Features

Features
Brick, Vinyl siding , Flat site, Carpet Free
Structures
House
Foundation Type
Concrete

Heating & Cooling

Cooling
Central air conditioning
Heating Type
Forced air, Natural gas

Exterior Features

Exterior Finish
Brick, Vinyl siding

Location

310 Bridge Street West, Belleville (Belleville Ward)

Neighbourhood Features

Community Features

School Bus, Community Centre

Parking

Parking Type: Attached Garage, Garage
Total Parking Spaces: 6
Parking Features: Attached Garage, Garage

Measurements

Square Footage: 1,500 sqft
Total Finished Area: 0 sqft

Rooms

Main level
Foyer
5.74 Ft x 6.59 Ft
Living room
20.73 Ft x 11.32 Ft
Dining room
11.84 Ft x 12.01 Ft
Kitchen
14.76 Ft x 12.24 Ft
Family room
20.83 Ft x 13.32 Ft
Mud room
12.4 Ft x 5.09 Ft
Partial bathroom
7.91 Ft x 5.58 Ft
Second level
Bathroom
7.41 Ft x 8.5 Ft
Bathroom
4.99 Ft x 8.66 Ft
Primary Bedroom
13.25 Ft x 14.4 Ft
Bedroom 2
9.91 Ft x 11.84 Ft
Bedroom 3
9.91 Ft x 8.6 Ft
Basement
Recreational, Games room
26.57 Ft x 13.16 Ft
Utility room
18.08 Ft x 10.24 Ft
Other
8.17 Ft x 6.33 Ft

Similar Listings

Scroll to Top