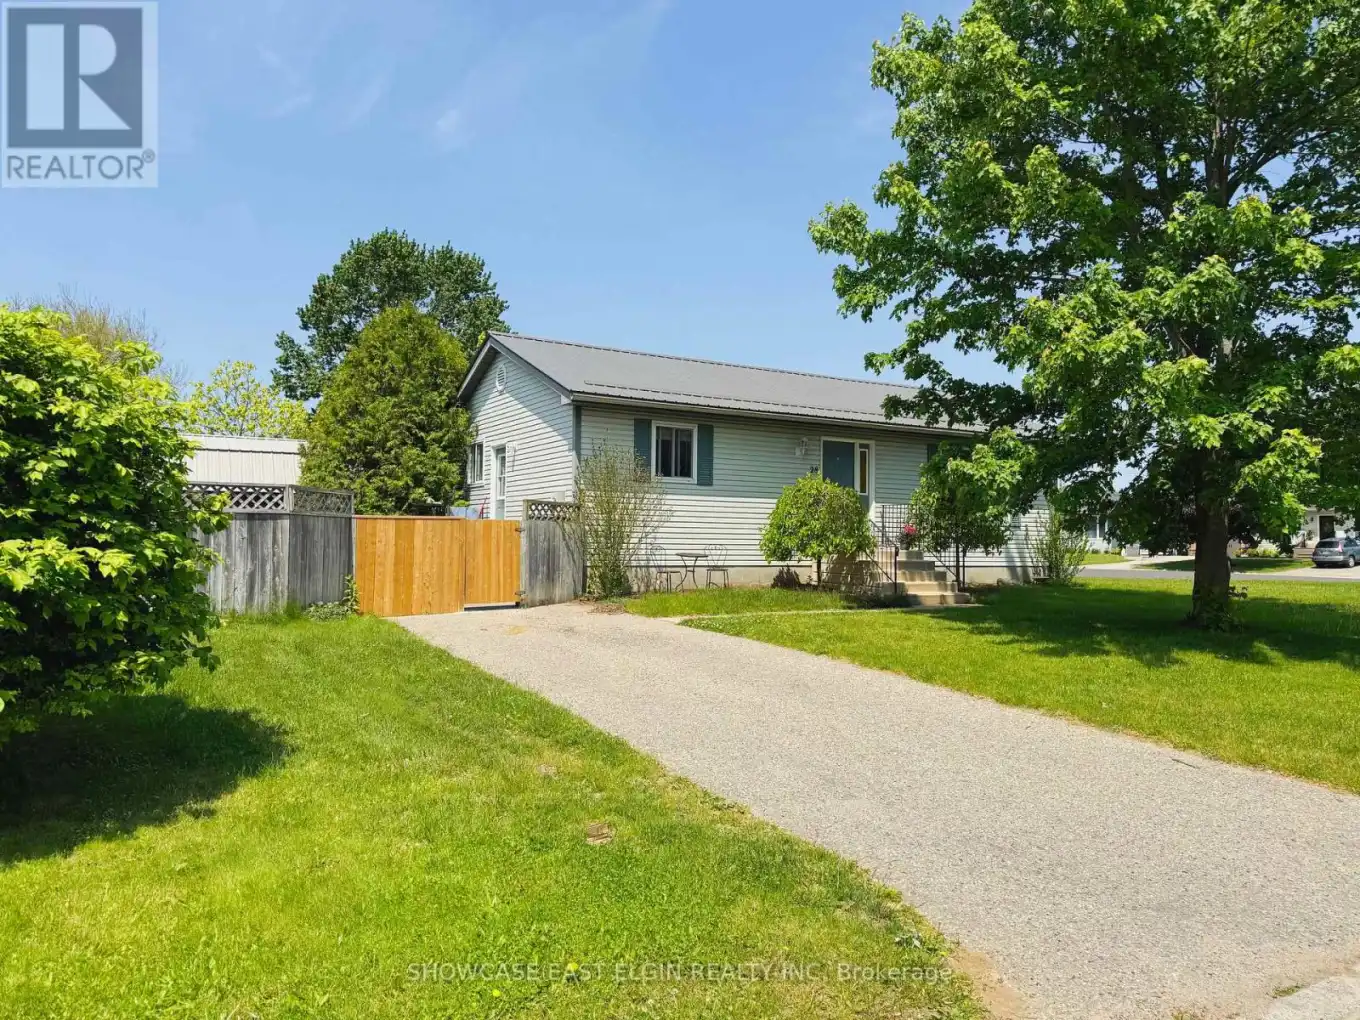


28 Melanie Drive, Aylmer

Directions
143 days ago
$470,000

28 Melanie Drive

Aylmer, Ontario N5H3G6

MLS® Number: X13240552

Get Qualified for a Mortgage
Bed 2 Bedrooms
Bath 2 Bathrooms
Feet 700 Square Feet

Listing Description

Welcome to this beautifully maintained bungalow, nicely situated in a family-friendly area of Aylmer. Ideal for a small family, retirees, or first-time buyers, this home offers a functional layout with plenty of living space inside and out.The main floor features a welcoming front entry, bright eat-in kitchen, and a sun-filled living room perfect for everyday living and entertaining. Two comfortable bedrooms and a full 4-piece bathroom complete the main level. Step outside through the convenient side entrance into a fully fenced yard; great for hosting, relaxing, or keeping pets safe. The fully finished lower level offers a large family room, a second 4-piece bathroom, a generous office space, and a versatile bonus room that can serve as a guest room, playroom, or hobby area. Located close to Assumption Catholic School and McGregor Public School, this home offers excellent access to local amenities while maintaining a peaceful, residential feel. Furnace and central air 4 years ago. (id:47966)

(X13240552)

Property Summary

Property Type House
Building Type House
Square Footage
700 sqft
Neighbourhood Name Aylmer
Time on REALTOR.ca 143 days

Building

Bathrooms

Total 2

Bedrooms

Above Grade 2

Interior Features

Basement Type Partially finished, Full

Building Features

Features
Vinyl siding , Irregular lot size
Structures
House
Foundation Type
Poured Concrete

Heating & Cooling

Cooling
Central air conditioning
Heating Type
Forced air, Natural gas

Exterior Features

Exterior Finish
Vinyl siding

Location

28 Melanie Drive, Aylmer

Neighbourhood Features

Zoning

RM2

Parking

Parking Type: No Garage
Total Parking Spaces: 2
Parking Features: No Garage

Measurements

Square Footage: 700 sqft
Total Finished Area: 0 sqft

Rooms

Main level
Living room
16.96 Ft x 11.68 Ft
Kitchen
16.17 Ft x 10.04 Ft
Primary Bedroom
13.94 Ft x 10.96 Ft
Bedroom 2
12.96 Ft x 9.28 Ft
Bathroom
10.25 Ft x 5.58 Ft
Basement
Office
14.83 Ft x 9.02 Ft
Recreational, Games room
21.72 Ft x 13.19 Ft
Den
9.97 Ft x 9.12 Ft
Bathroom
10.17 Ft x 5.58 Ft

Other Property Information

Zoning Description
RM2

Similar Listings

Scroll to Top

