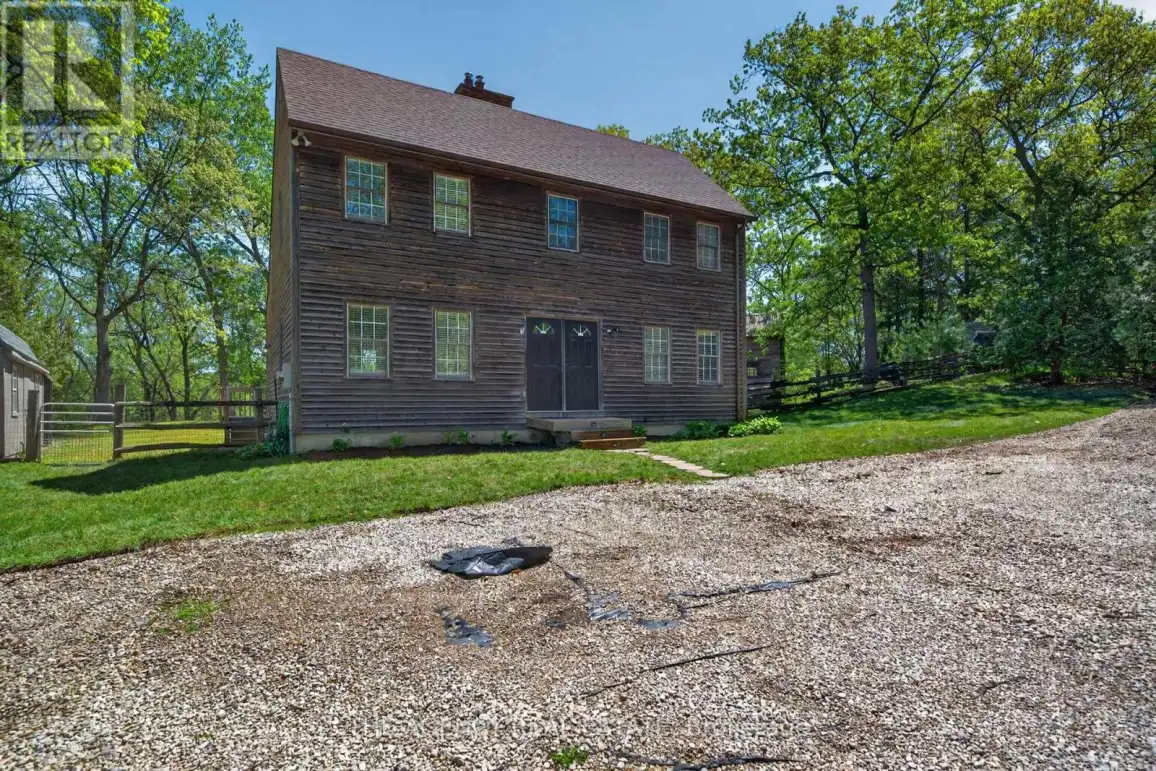


7904 Katharine Crescent, Lambton Shores

Directions
152 days ago
$1,399,999

7904 Katharine Crescent

Lambton Shores, Ontario N0M2L0

MLS® Number: X13240634

Get Qualified for a Mortgage
Bed 3 Bedrooms
Bath 3 Bathrooms
Feet 1500 Square Feet

Listing Description

Rare riverfront opportunity in Port Franks on a large, treed lot. This cozy 3 bedroom, 2.5 bath family retreat offers river + forest views. Inside, the main home delivers a modern kitchen with an island, perfect for family meals and entertaining. Cozy up to any of the 3 fireplaces throughout the home for year-round comfort. The lower level offers abundant storage plus custom built-in bunks to maximize sleeping space, and a second family room with gas fireplace adds flexible living for family or guests. Outside, enjoy a wood sauna, fire pit for gatherings, stand-alone Bunkie with loft for guests, screened lookout with river views, and a two-level deck set among mature trees. Enjoy morning coffee on the deck overlooking nature, then evenings by the fire under the stars. Steps to boating, fishing, and Port Franks beach with famous Lake Huron sunsets. Golfing, marina, shopping, and Grand Bend are just a short drive away. (id:47966)

(X13240634)

Property Summary

Property Type House
Building Type House
Square Footage
1,500 sqft
Neighbourhood Name Lambton Shores
Time on REALTOR.ca 152 days

Building

Bathrooms

Total 3
Partial 1

Bedrooms

Above Grade 3

Interior Features

Appliances Included Refrigerator, Gas stove(s), Wine Fridge, Water Heater
Basement Type Finished, N/A

Building Features

Features
Cedar Siding , Irregular lot size, Carpet Free, Sauna
Structures
House
Foundation Type
Poured Concrete

Heating & Cooling

Cooling
Central air conditioning
Fireplace
Yes
Heating Type
Forced air, Natural gas

Exterior Features

Exterior Finish
Cedar Siding

Location

7904 Katharine Crescent, Lambton Shores

Neighbourhood Features

Zoning

R5

Parking

Parking Type: Detached Garage, Garage
Total Parking Spaces: 7
Parking Features: Detached Garage, Garage

Measurements

Square Footage: 1,500 sqft
Total Finished Area: 0 sqft

Rooms

Second level
Bedroom
11.98 Ft x 14.99 Ft
Bedroom 2
10.01 Ft x 8.99 Ft
Bedroom 3
11.98 Ft x 12.99 Ft
Main level
Living room
11.98 Ft x 17.98 Ft
Dining room
13.98 Ft x 9.97 Ft
Kitchen
13.98 Ft x 9.97 Ft
Dining room
15.98 Ft x 12.99 Ft
Basement
Family room
10.99 Ft x 12.99 Ft
Other
13.98 Ft x 21 Ft

Land

Lot Features

Fencing: Fenced yard

Other Property Information

Zoning Description
R5

Similar Listings

Scroll to Top

