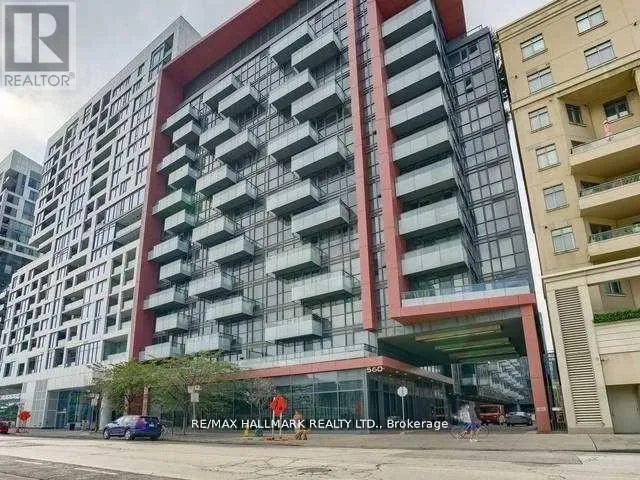


560 Front Street West Unit 428, Toronto (Waterfront Communities)

Directions
152 days ago
$3,980

560 Front Street West Unit 428

Toronto (Waterfront Communities), Ontario M5V1C1

MLS® Number: C13240252

Get Qualified for a Mortgage
Bed 3 Bedrooms
Bath 2 Bathrooms
Feet 900 Square Feet

Listing Description

This Stunning 3-Bedroom Unit in Tridel Reve Community offers a spacious layout and modern kitchen, totaling approximately 970 sq. ft. with 9' smooth ceilings and floor-to-ceiling windows that invite natural light. The third bedroom features a window and French door, ideal for versatile use. High-quality finishes throughout. Residents enjoy a full suite of amenities, including a 24-hour concierge, meeting and party rooms, theatre, gym, yoga room, and a rooftop lounge with BBQ area. Perfectly located near restaurants, shops, Metro Convention Centre, Rogers Centre, CN Tower, theatres, TTC, and the Financial and Entertainment Districts. (id:47966)

(C13240252)

Property Summary

Property Type Apartment
Building Type Apartment
Square Footage
900 sqft
Neighbourhood Name Toronto (Waterfront Communities)
Time on REALTOR.ca 152 days

Building

Bathrooms

Total 2

Bedrooms

Above Grade 3

Interior Features

Appliances Included Washer, Refrigerator, Dishwasher, Stove, Dryer, Microwave, Furniture, Window Coverings
Flooring Wood
Basement Type None

Building Features

Structures
Apartment

Heating & Cooling

Cooling
Central air conditioning
Heating Type
Forced air, Natural gas

Location

560 Front Street West Unit 428, Toronto (Waterfront Communities)

Neighbourhood Features

Community Features

Pets Allowed With Restrictions

Parking

Parking Type: Garage, Underground
Total Parking Spaces: 1
Parking Features: Garage, Underground

Measurements

Square Footage: 900 sqft
Total Finished Area: 0 sqft

Rooms

Main level
Living room
19.03 Ft x 10.01 Ft
Dining room
19.03 Ft x 10.01 Ft
Primary Bedroom
13.94 Ft x 9.06 Ft
Bedroom 2
9.09 Ft x 9.02 Ft
Bedroom 3
11.12 Ft x 9.02 Ft

Similar Listings

Scroll to Top

