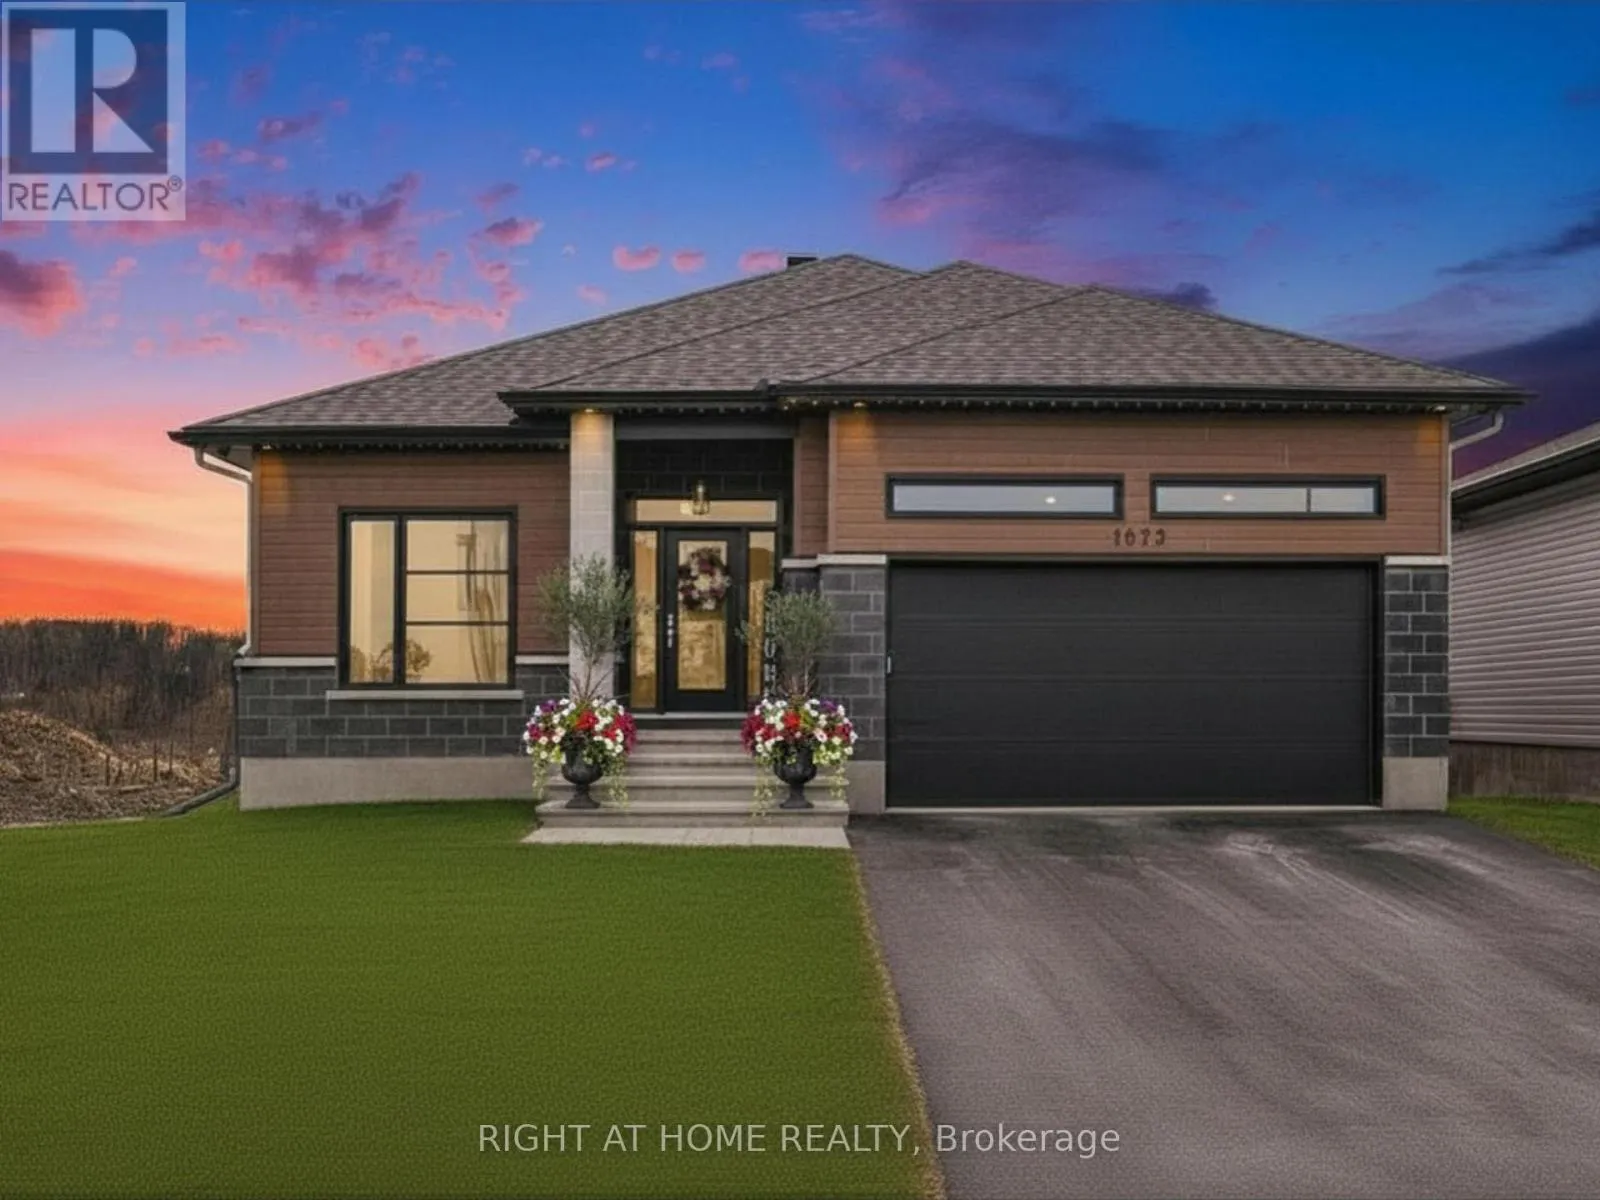
NEW PRICE! Over 3,000 sq. ft. of LUXURY living with walkout basement, premium finishes, & smart home technology. Welcome to 1073 Diamond, where luxury, lifestyle, & technology come together in one extraordinary home. Featuring 5 bedrooms, 3 full bathrooms, a fully finished walkout basement, & over 3,000 sq. ft. of beautifully finished living space. Step inside & discover soaring tray ceilings, custom feature walls, imported tile flooring, & a bright open-concept design built for modern family living. At the heart of the home is a spectacular chef-inspired kitchen featuring quartz countertops, custom high-gloss cabinetry, premium appliances, an oversized island, & a walk-in pantry that will impress even the most discerning buyer. Retreat to the luxurious primary suite, complete with 11-foot tray ceilings, a spacious walk-in closet, & a spa-inspired ensuite featuring marble flooring, quartz counters, a walk-in rain shower, & custom cabinetry. The fully finished walkout lower level offers endless possibilities-perfect for a home theatre, games room, gym, guest suite, or multi-generational living-with direct access to a professionally landscaped backyard featuring stamped concrete & complete privacy. Enjoy summer evenings on the expansive upper deck spanning the width of the home, offering breathtaking sunrise & sunset views. Additional highlights include: Double heated garage, Fully fenced yard, 2 designer gas fireplaces, Main floor laundry w/ built-in cabinetry and sink, Premium corner lot, Extensive landscaping & outdoor upgrades, Control 4 Smart Home System offering integrated lighting, entertainment, climate control, & security automation, Celebrate exterior lights, Security cameras. Located in one of Rockland's most sought-after neighbourhoods, just minutes from schools, parks, trails, shopping, restaurants, & an easy commute to Ottawa.If you've been waiting for the perfect combination of luxury, space, technology, & value, this is your opportunity. (id:47966)
(X13240778)



 3
Bedrooms
 2
Bathrooms
 1100
Square Feet

