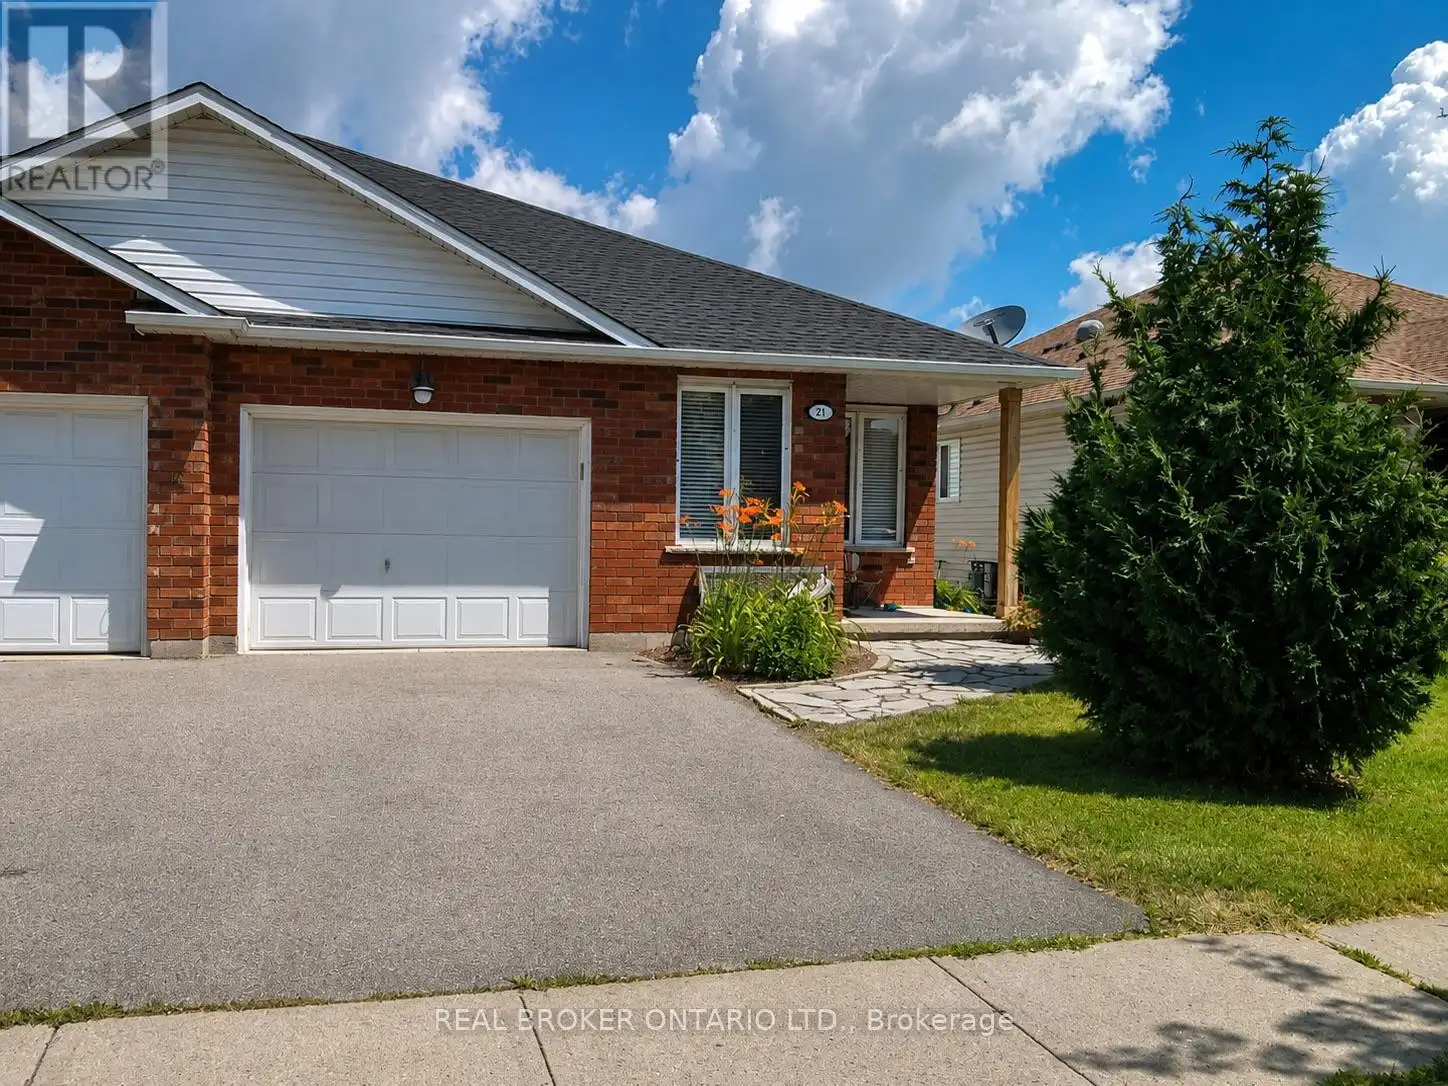
21 Saddler Street, Pelham (Fonthill)

Directions
134 days ago
$549,000

21 Saddler Street

Pelham (Fonthill), Ontario L0S1E4

MLS® Number: X13240796

Get Qualified for a Mortgage
Bed 4 Bedrooms
Bath 2 Bathrooms
Feet 1100 Square Feet

Listing Description

Welcome to 21 Saddler Street, a fantastic semi-detached backsplit nestled in one of Fonthill's most desirable, family-friendly neighborhoods. Offering an exceptional layout with three of its four levels fully finished, this home perfectly balances space, comfort, and functionality. The main level welcomes you with bright living areas and a beautiful kitchen featuring premium hard stone countertops. With 3+1 bedrooms and 2 full bathrooms, there is plenty of room for a growing family or a dedicated home office setup. The lower level boasts a highly sought-after walk-out, leading directly to a fully fenced, private backyard-perfect for kids, pets, and summer entertaining. Complete with an attached single-car garage and a concrete drive, this home checks all the boxes. Currently tenanted, the property will be delivered fully vacant by July 31, 2026, allowing you to move in and enjoy the rest of the summer in Fonthill!Please note: Marketing photos feature digital staging from when the owner previously occupied the home to showcase the property's true layout and potential. (id:47966)

(X13240796)

Property Summary

Property Type House
Building Type House
Square Footage
1,100 sqft
Neighbourhood Name Pelham (Fonthill)
Time on REALTOR.ca 134 days

Building

Bathrooms

Total 2

Bedrooms

Above Grade 4
Below Grade 1

Interior Features

Basement Type Partially finished, Partial

Building Features

Features
Brick ,
Structures
House
Foundation Type
Poured Concrete

Heating & Cooling

Cooling
Central air conditioning
Heating Type
Forced air, Natural gas

Exterior Features

Exterior Finish
Brick

Location

21 Saddler Street, Pelham (Fonthill)

Neighbourhood Features

Zoning

R3-119

Parking

Parking Type: Attached Garage, Garage
Total Parking Spaces: 2
Parking Features: Attached Garage, Garage

Measurements

Square Footage: 1,100 sqft
Total Finished Area: 0 sqft

Rooms

Main level
Kitchen
13.62 Ft x 13.19 Ft
Dining room
10.43 Ft x 13.22 Ft
Living room
13.48 Ft x 12.89 Ft
Upper Level
Bedroom
16.24 Ft x 13.25 Ft
Bedroom 2
11.25 Ft x 10.01 Ft
Bedroom 3
11.25 Ft x 10.01 Ft
Lower level
Family room
16.63 Ft x 13.88 Ft
Bedroom 4
10.33 Ft x 13.42 Ft
Basement
Workshop
25.07 Ft x 30.68 Ft

Land

Lot Features

Fencing: Fenced yard

Other Property Information

Zoning Description
R3-119

Similar Listings

Scroll to Top