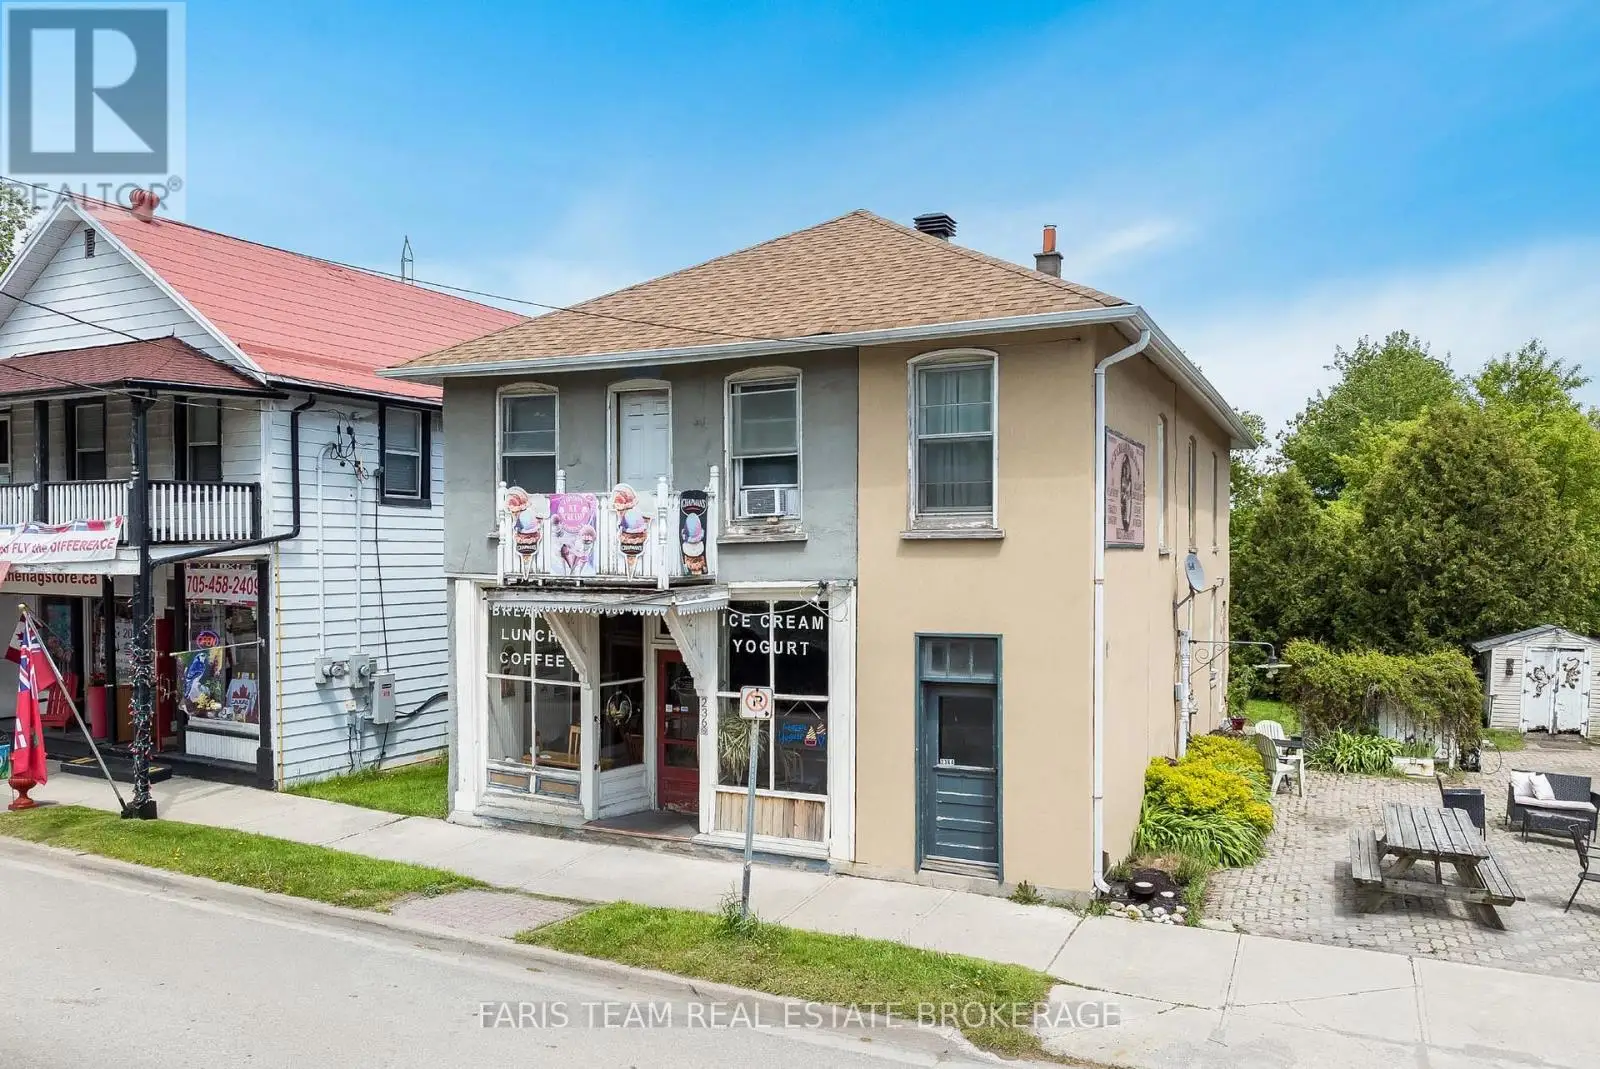
236 Barrie Street, Essa (Thornton)

Directions
152 days ago
$749,900

236 Barrie Street

Essa (Thornton), Ontario L0L2N0

MLS® Number: N13240258

Get Qualified for a Mortgage
Bed 3 Bedrooms
Bath 4 Bathrooms
Feet 2500 Square Feet

Listing Description

Top 5 Reasons You Will Love This Home: 1) Exceptional opportunity to own a prominent mixed-use property in the heart of Thornton, perfectly positioned along a high-visibility corridor frequented by commuters, local residents, and seasonal cottage traffic 2) Designed with entrepreneurs in mind, this versatile property allows for seamless live-work convenience, featuring a commercial space on the main level, a spacious two bedroom apartment, and a separate one bedroom suite 3) An attractive investment offering multiple revenue streams, with commercial and residential components working together to deliver strong income potential and long-term growth 4) Set on a generously sized lot with ample parking, the property provides outstanding accessibility for customers, tenants, and owners, while also presenting future opportunities for expansion or redevelopment 5) A cherished local landmark, the property has been home to a thriving ice cream parlour for more than three decades, benefiting from exceptional community recognition, a loyal customer base, and an established presence that is rarely available. 2,739 above grade sq.ft. plus an unfinished basement. (id:47966)

(N13240258)

Property Summary

Property Type House
Building Type House
Square Footage
2,500 sqft
Neighbourhood Name Essa (Thornton)
Time on REALTOR.ca 152 days

Building

Bathrooms

Total 4
Partial 2

Bedrooms

Above Grade 3

Interior Features

Appliances Included Washer, Refrigerator, Stove, Dryer
Basement Type Unfinished, Full

Building Features

Features
Stucco ,
Structures
House
Foundation Type
Stone

Heating & Cooling

Cooling
Central air conditioning
Heating Type
Forced air, Natural gas

Exterior Features

Exterior Finish
Stucco

Location

236 Barrie Street, Essa (Thornton)

Neighbourhood Features

Zoning

C1

Parking

Parking Type: No Garage
Total Parking Spaces: 4
Parking Features: No Garage

Measurements

Square Footage: 2,500 sqft
Total Finished Area: 0 sqft

Rooms

Upper Level
Bedroom
8.73 Ft x 7.97 Ft
Kitchen
15.72 Ft x 11.94 Ft
Living room
16.14 Ft x 15.88 Ft
Bedroom
11.15 Ft x 8.69 Ft
Bedroom
10.7 Ft x 8.69 Ft
Kitchen
11.29 Ft x 6.3 Ft
Living room
15.35 Ft x 9.55 Ft
Main level
Kitchen
14.6 Ft x 12.89 Ft
Office
11.52 Ft x 9.68 Ft
Laundry room
7.81 Ft x 6.82 Ft

Other Property Information

Zoning Description
C1

Similar Listings

Scroll to Top