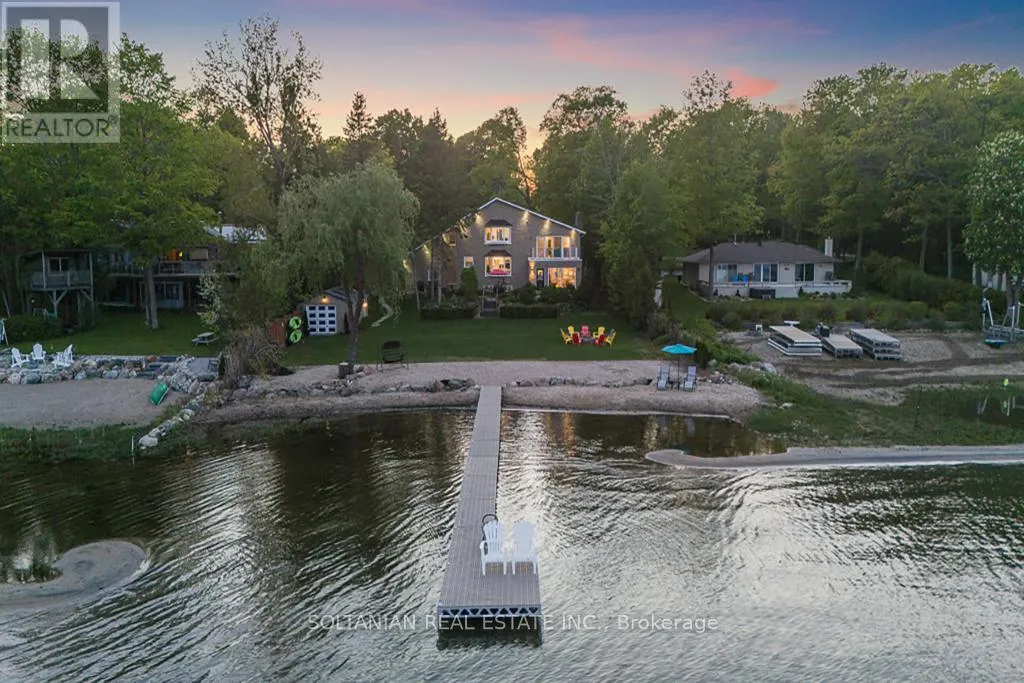


341 Peek-A-Boo Trail, Tiny

Directions
151 days ago
$2,277,000

341 Peek-A-Boo Trail

Tiny, Ontario L9M1R2

MLS® Number: S13240456

Get Qualified for a Mortgage
Bed 4 Bedrooms
Bath 3 Bathrooms
Feet 2500 Square Feet

Listing Description

LUXURY CUSTOM-BUILT YEAR-ROUND WATERFRONT COTTAGE WITH SANDY BEACH FRONTAGE. IDEALLY LOCATED ON A QUIET DEAD-END STREET IN A PRESTIGIOUS NEIGHBOURHOOD. HORSE SHOW DRIVEWAY. DESIGNED HOME FEATURES 4 SPACIOUS BEDROOMS, 2 FAMILY ROOMS ON THE MAIN AND SECOND FLOORS, BOTH OVERLOOKING THE WATER, OVER 3.000 SQ. FT OF LIVING SPACE. AN OVERSIZED BUILD IN 2-CAR GARAGE. AND A LARGE LOFT ABOVE THE GARAGE. PREMIUM STONE EXTERIOR ON ALL FOUR SIDES, INCLUDING THE BOATHOUSE, SHOWCASES EXCEPTIONAL CRAFTSMANSHIP AND TIMELESS APPEAL. A RARE OPPORTUNITY TO OWN AN EXTRAORDINARY WATERFRONT RETREAT DESIGNED FOR YEAR-ROUND ENJOYMENT. (id:47966)

(S13240456)

Property Summary

Property Type House
Building Type House
Square Footage
2,500 sqft
Neighbourhood Name Tiny
Time on REALTOR.ca 151 days

Building

Bathrooms

Total 3
Partial 1

Bedrooms

Above Grade 4

Interior Features

Appliances Included Refrigerator, Sauna, Central Vacuum, Dishwasher, Wine Fridge, Stove, Dryer, Microwave, Hood Fan, Window Coverings, Garage door opener, Water Heater
Flooring Hardwood
Basement Type Finished, N/A

Building Features

Features
Stone , Cul-de-sac
Waterfront Features
Waterfront
Structures
House
Foundation Type
Unknown

Heating & Cooling

Cooling
Central air conditioning
Fireplace
Yes
Heating Type
Forced air, Natural gas

Exterior Features

Exterior Finish
Stone

Location

341 Peek-A-Boo Trail, Tiny

Neighbourhood Features

Community Features

School Bus

Parking

Parking Type: Attached Garage, Garage
Total Parking Spaces: 12
Parking Features: Attached Garage, Garage

Measurements

Square Footage: 2,500 sqft
Total Finished Area: 0 sqft

Rooms

Main level
Living room
18.57 Ft x 16.14 Ft
Family room
17.49 Ft x 16.24 Ft
Dining room
16.14 Ft x 10.7 Ft
Kitchen
15.32 Ft x 13.58 Ft
Bedroom 5
15.16 Ft x 11.15 Ft
Sunroom
N/A
Second level
Primary Bedroom
19.55 Ft x 11.25 Ft
Bedroom 2
15.16 Ft x 10.79 Ft
Bedroom 3
15.16 Ft x 11.15 Ft
Bedroom 4
9.02 Ft x 8.86 Ft

Other Property Information

Waterfront Features
Waterfront

Similar Listings

Scroll to Top

