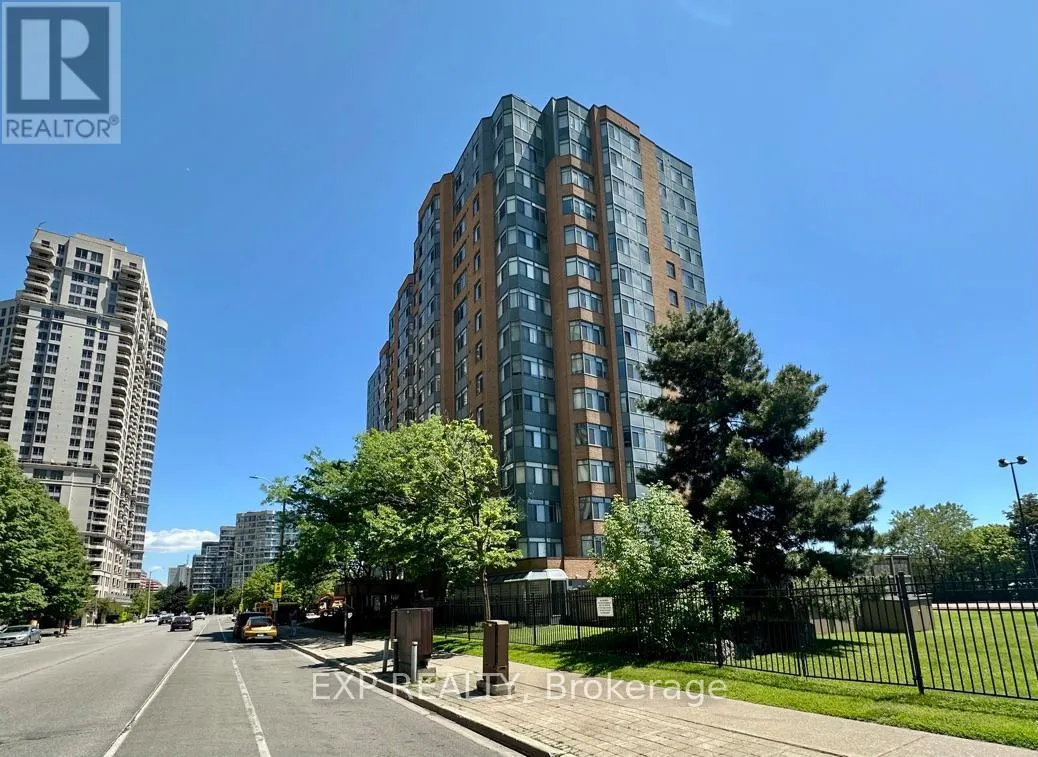


300 Webb Drive Unit 303, Mississauga (City Centre)

Directions
141 days ago
$499,888

300 Webb Drive Unit 303

Mississauga (City Centre), Ontario L5B3W3

MLS® Number: W13240288

Get Qualified for a Mortgage
Bed 2 Bedrooms
Bath 1 Bathrooms
Feet 800 Square Feet

Listing Description

First time on the market since initial occupancy in 1989, this suite has been modified by turning the separate dining room into a second bedroom. The suite also boasts a corner office, with views to north, east and west. Suite includes 1 underground parking spot and a spacious locker. Building amenities include an indoor pool. hot tub, sauna, gym, racquetball, squash and tennis courts, party room, media and games rooms, visitor parking and an abundance of lushly landscaped gardens. Conveniently located across from Mississauga City Centre, Square One Mall and Sheridan College, many of life's needs and wants are within walking distance. Public transit is close at hand, as are Hwys 401 and 403. Suite has been meticulously maintained and is move-in ready, with a brand new dishwasher. (id:47966)

(W13240288)

Property Summary

Property Type Apartment
Building Type Apartment
Square Footage
800 sqft
Neighbourhood Name Mississauga (City Centre)
Time on REALTOR.ca 141 days

Building

Bathrooms

Total 1

Bedrooms

Above Grade 2

Interior Features

Appliances Included Blinds
Flooring Tile, Parquet
Basement Type None

Building Features

Features
Brick , Carpet Free, In suite Laundry
Structures
Apartment

Heating & Cooling

Cooling
Central air conditioning
Heating Type
Forced air, Natural gas

Exterior Features

Exterior Finish
Brick

Location

300 Webb Drive Unit 303, Mississauga (City Centre)

Neighbourhood Features

Community Features

Pets Allowed With Restrictions

Zoning

RM7D5

Parking

Parking Type: Garage, Underground
Total Parking Spaces: 1
Parking Features: Garage, Underground

Measurements

Square Footage: 800 sqft
Total Finished Area: 0 sqft

Rooms

Flat
Foyer
10.66 Ft x 7.74 Ft
Living room
17.19 Ft x 14.44 Ft
Office
8.23 Ft x 9.51 Ft
Bedroom
13.65 Ft x 11.06 Ft
Bedroom 2
9.88 Ft x 9.45 Ft
Kitchen
7.45 Ft x 9.88 Ft
Bathroom
4.92 Ft x 7.74 Ft

Other Property Information

Zoning Description
RM7D5

Similar Listings

Scroll to Top

