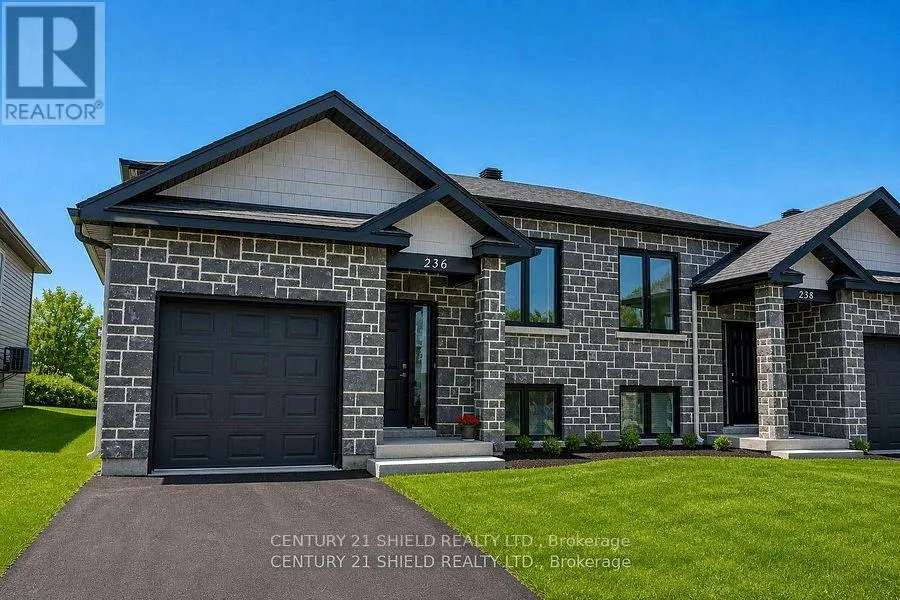


236 East Ridge Drive, Cornwall

Directions
152 days ago
$519,990

236 East Ridge Drive

Cornwall, Ontario K6H0H9

MLS® Number: X13240700

Get Qualified for a Mortgage
Bed 5 Bedrooms
Bath 2 Bathrooms
Feet 1100 Square Feet

Listing Description

Welcome to 236 East Ridge, a well-kept semi-detached home located in one of Cornwall's most desirable neighborhoods. With a functional layout with just under 2000 square feet of living space, this property is a great fit for families, investors, or anyone looking for flexibility. The bright main floor features an open-concept living and dining area, highlighted by large windows that bring in tons of natural light. The kitchen is conveniently laid out for both everyday use and entertaining. Two generously sized bedrooms and a full bathroom complete the main level. Downstairs, the fully finished lower level offers even more space with three additional bedrooms, a second full bathroom, and room for a rec area, home office, or multi-generational setup. Set in a quiet, family-friendly neighborhood close to parks, schools, shopping, and all amenities, this home checks the boxes for both comfort and convenience. A solid opportunity to get into a prime Cornwall location with space to grow. (id:47966)

(X13240700)

Property Summary

Property Type House
Building Type House
Square Footage
1,100 sqft
Neighbourhood Name Cornwall
Time on REALTOR.ca 152 days

Building

Bathrooms

Total 2

Bedrooms

Above Grade 5
Below Grade 3

Interior Features

Appliances Included Washer, Dishwasher, Dryer, Garage door opener remote(s)
Basement Type Finished, N/A

Building Features

Features
Stone, Vinyl siding ,
Structures
House
Foundation Type
Poured Concrete

Heating & Cooling

Cooling
Central air conditioning, Air exchanger
Heating Type
Forced air, Natural gas

Exterior Features

Exterior Finish
Stone, Vinyl siding

Location

236 East Ridge Drive, Cornwall

Parking

Parking Type: Attached Garage, Garage
Total Parking Spaces: 2
Parking Features: Attached Garage, Garage

Measurements

Square Footage: 1,100 sqft
Total Finished Area: 0 sqft

Rooms

Main level
Dining room
7.74 Ft x 10.33 Ft
Kitchen
19.09 Ft x 10.01 Ft
Living room
18.08 Ft x 12.4 Ft
Primary Bedroom
11.15 Ft x 12.66 Ft
Bedroom
10.01 Ft x 11.15 Ft
Bathroom
12.01 Ft x 5.68 Ft
Basement
Bedroom
12.76 Ft x 20.51 Ft
Bedroom 2
9.91 Ft x 13.09 Ft
Bedroom 3
15.26 Ft x 7.68 Ft
Bathroom
10.33 Ft x 8.76 Ft

Similar Listings

Scroll to Top

