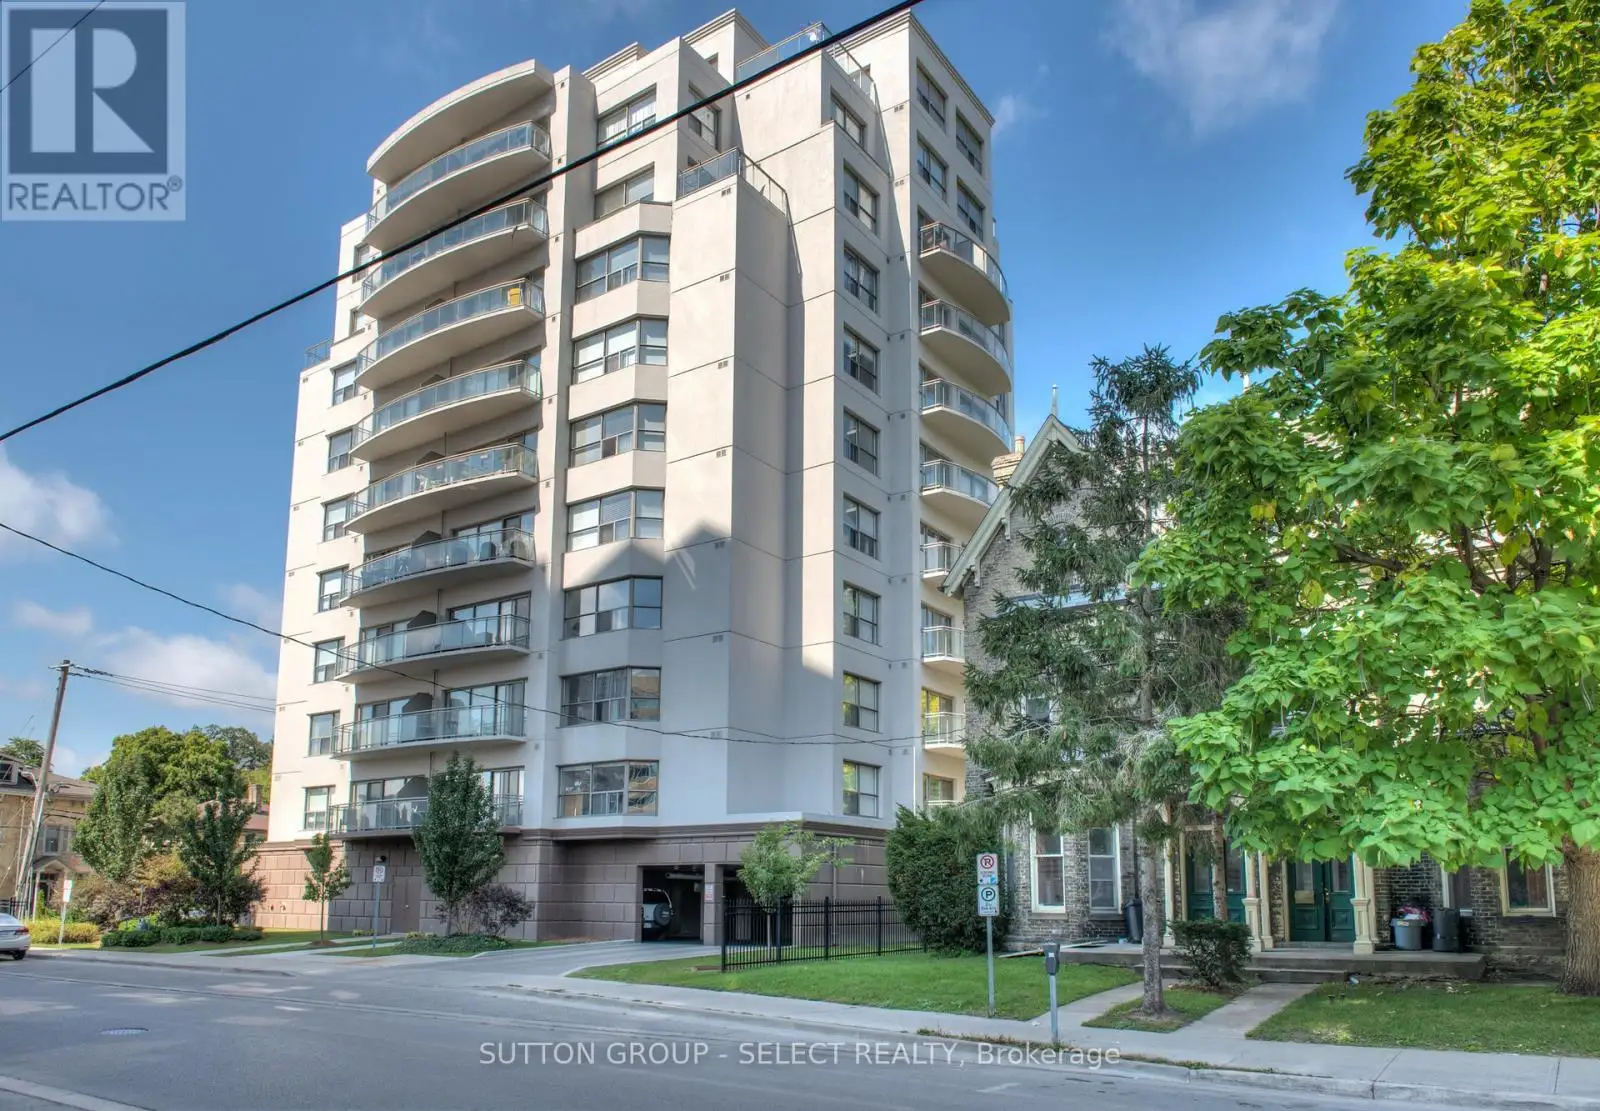


544 Talbot Street Unit 904, London East (East F)

Directions
126 days ago
$468,800

544 Talbot Street Unit 904

London East (East F), Ontario N6A0A8

MLS® Number: X13241094

Get Qualified for a Mortgage
Bed 2 Bedrooms
Bath 2 Bathrooms
Feet 1400 Square Feet

Listing Description

Enjoy the convenience of downtown living with shopping, restaurants, parks, and everyday amenities just steps away on Richmond Row. This spacious corner unit offers approximately 1,400 sq. ft. of well designed living space with 2 bedrooms, a den, and 2 full bathrooms. The open-concept layout features quartz countertops, white soft-close cabinetry, stainless steel appliances, tiled bathrooms, and a large living room highlighted by a stone feature wall, electric fireplace, and mounted TV. Patio doors lead to a private balcony with southwest views. The primary bedroom includes balcony access, and an ensuite with double sinks and a glass shower. Additional features include in-suite laundry, underground parking, keyless entry, and ample storage throughout. (id:47966)

(X13241094)

Property Summary

Property Type Apartment
Building Type Apartment
Square Footage
1,400 sqft
Neighbourhood Name London East (East F)
Time on REALTOR.ca 126 days

Building

Bathrooms

Total 2

Bedrooms

Above Grade 2

Interior Features

Appliances Included Washer, Refrigerator, Dishwasher, Stove, Dryer, Hood Fan
Basement Type None

Building Features

Features
Concrete , Elevator, Carpet Free, In suite Laundry
Structures
Apartment
Foundation Type
Concrete

Heating & Cooling

Cooling
Central air conditioning
Fireplace
Yes
Heating Type
Forced air, Natural gas

Exterior Features

Exterior Finish
Concrete

Location

544 Talbot Street Unit 904, London East (East F)

Neighbourhood Features

Community Features

Pets Allowed With Restrictions

Parking

Parking Type: Garage, Underground
Total Parking Spaces: 1
Parking Features: Garage, Underground

Measurements

Square Footage: 1,400 sqft
Total Finished Area: 0 sqft

Rooms

Main level
Living room
17.98 Ft x 16.99 Ft
Den
12.3 Ft x 9.97 Ft
Kitchen
13.98 Ft x 11.98 Ft
Primary Bedroom
19.98 Ft x 10.5 Ft
Bedroom
13.48 Ft x 10.99 Ft

Similar Listings

Scroll to Top

