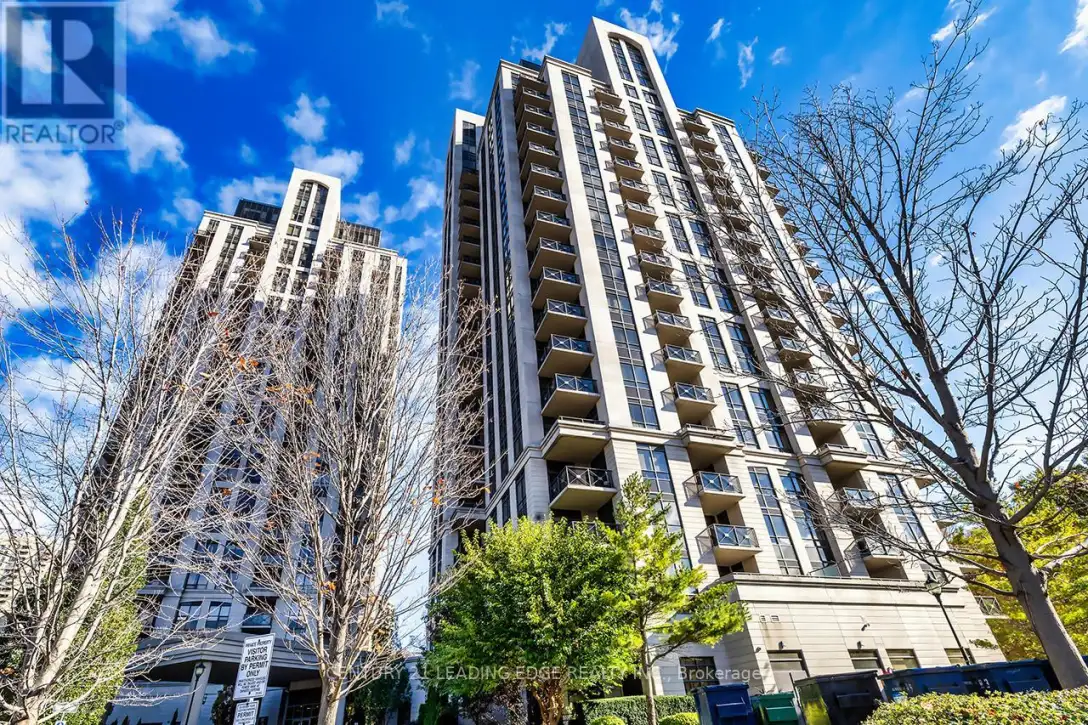


133 Wynford Drive Unit 1802, Toronto (Banbury-Don Mills)

Directions
120 days ago
$629,000

133 Wynford Drive Unit 1802

Toronto (Banbury-Don Mills), Ontario M3J0J4

MLS® Number: C13240874

Get Qualified for a Mortgage
Bed 2 Bedrooms
Bath 2 Bathrooms
Feet 800 Square Feet

Listing Description

Beautifully maintained 2-bedroom, 2 full bathroom condo featuring a functional open-concept layout and laminated flooring throughout. Bright south-east exposure offers abundant natural light. Spacious living and dining area ideal for everyday living and entertaining. Modern kitchen with ample cabinetry and workspace. Primary bedroom features a full ensuite bath, while the second bathroom includes a rare walk-in shower for added comfort and accessibility. Second bedroom is ideal for guests, family, or home office use. Includes 1 parking space. Well-managed building with excellent amenities. Conveniently located close to TTC, DVP, parks, shopping, restaurants, and all major amenities. Great opportunity for first-time buyers, downsizers, or investors. (id:47966)

(C13240874)

Property Summary

Property Type Apartment
Building Type Apartment
Square Footage
800 sqft
Neighbourhood Name Toronto (Banbury-Don Mills)
Time on REALTOR.ca 120 days

Building

Bathrooms

Total 2

Bedrooms

Above Grade 2

Interior Features

Appliances Included Washer, Refrigerator, Dishwasher, Dryer, Microwave, Blinds, Window Coverings
Flooring Laminate
Basement Type None

Building Features

Features
Brick , Balcony
Structures
Apartment

Heating & Cooling

Cooling
Central air conditioning
Heating Type
Forced air, Natural gas

Exterior Features

Exterior Finish
Brick

Location

133 Wynford Drive Unit 1802, Toronto (Banbury-Don Mills)

Neighbourhood Features

Community Features

Community Centre, Pets Allowed With Restrictions

Zoning

Residential

Parking

Parking Type: Garage, Underground
Total Parking Spaces: 1
Parking Features: Garage, Underground

Measurements

Square Footage: 800 sqft
Total Finished Area: 0 sqft

Rooms

Flat
Living room
18.47 Ft x 11.48 Ft
Dining room
18.47 Ft x 11.48 Ft
Kitchen
8.56 Ft x 8.14 Ft
Primary Bedroom
11.94 Ft x 9.94 Ft
Bedroom 2
10.53 Ft x 8.96 Ft
Laundry room
2.95 Ft x 2.95 Ft

Other Property Information

Zoning Description
Residential

Similar Listings

Scroll to Top

