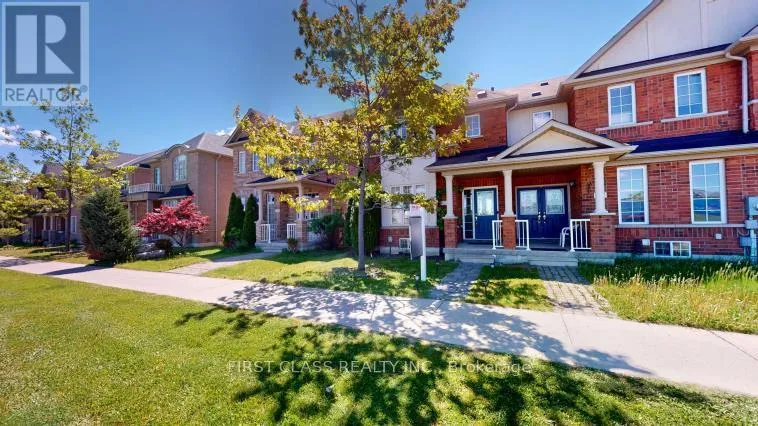


570 Hoover Park Drive, Whitchurch-Stouffville (Stouffville)

Directions
142 days ago
$849,000

570 Hoover Park Drive

Whitchurch-Stouffville (Stouffville), Ontario L4A0S8

MLS® Number: N13240510

Get Qualified for a Mortgage
Bed 4 Bedrooms
Bath 4 Bathrooms
Feet 1500 Square Feet

Listing Description

Elegant End Unit Townhome, Built In 2009, Full Of Natural Sunlight, Spacious Layout, Family Room With Gas Fireplace, Hardwood Floor Throughout The Main And 2nd Floor. Finished Basement With Office And Recreation Room, Separate Big Laundry Room, Lots Of Storage Space, Well Designed Layout. Detached Single Car Garage W/Parking Pad. Gas Stove. Quick Access To Public Transit And Go Station, Walk To Schools, Parks, Etc. Don't Miss It! (id:47966)

(N13240510)

Property Summary

Property Type Row / Townhouse
Building Type Row / Townhouse
Square Footage
1,500 sqft
Neighbourhood Name Whitchurch-Stouffville (Stouffville)
Time on REALTOR.ca 142 days

Building

Bathrooms

Total 4
Partial 2

Bedrooms

Above Grade 4
Below Grade 1

Interior Features

Appliances Included Washer, Refrigerator, Central Vacuum, Dishwasher, Stove, Dryer, Window Coverings
Flooring Hardwood, Laminate, Ceramic
Basement Type Finished, N/A

Building Features

Features
Brick , Lane
Structures
Row / Townhouse
Foundation Type
Concrete

Heating & Cooling

Cooling
Central air conditioning
Fireplace
Yes
Heating Type
Forced air, Natural gas

Exterior Features

Exterior Finish
Brick

Location

570 Hoover Park Drive, Whitchurch-Stouffville (Stouffville)

Parking

Parking Type: Detached Garage, Garage
Total Parking Spaces: 2
Parking Features: Detached Garage, Garage

Measurements

Square Footage: 1,500 sqft
Total Finished Area: 0 sqft

Rooms

Main level
Living room
17.78 Ft x 11.02 Ft
Dining room
17.78 Ft x 11.02 Ft
Family room
12.6 Ft x 9.97 Ft
Kitchen
11.88 Ft x 11.15 Ft
Eating area
10.17 Ft x 7.97 Ft
Mud room
6.66 Ft x 3.94 Ft
Basement
Recreational, Games room
14.37 Ft x 9.51 Ft
Laundry room
12.3 Ft x 5.91 Ft
Office
10.24 Ft x 9.58 Ft
Second level
Bedroom
15.09 Ft x 11.48 Ft
Bedroom 2
15.12 Ft x 8.63 Ft
Bedroom 3
13.45 Ft x 8.33 Ft

Similar Listings

Scroll to Top

