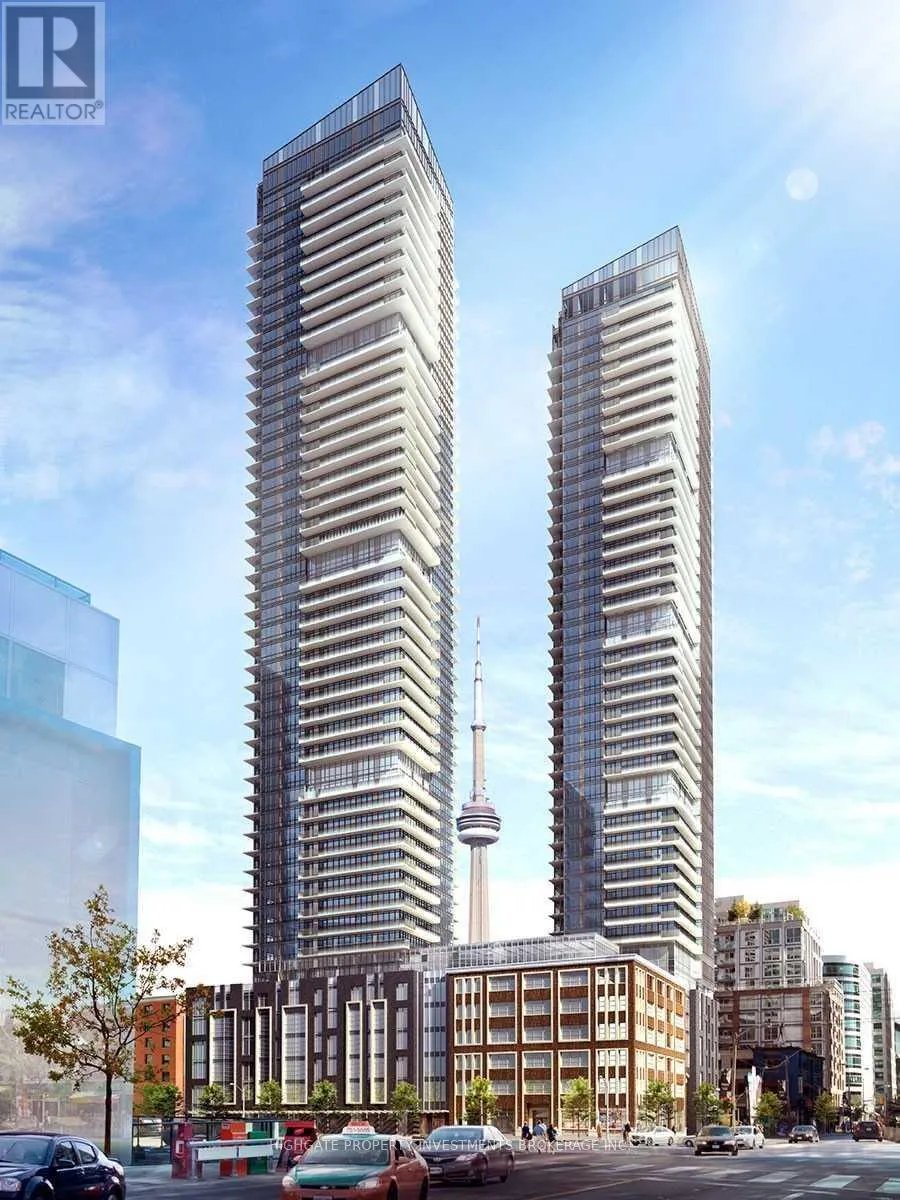


115 Blue Jays Way Unit 3602, Toronto (Waterfront Communities)

Directions
152 days ago
$4,099

115 Blue Jays Way Unit 3602

Toronto (Waterfront Communities), Ontario M5V0N4

MLS® Number: C13241092

Get Qualified for a Mortgage
Bed 3 Bedrooms
Bath 2 Bathrooms
Feet 600 Square Feet

Listing Description

Stunning & Spacious, 3 Bed, 2 Bath @ King/Spadina. Premium & Modern Finishes Throughout - Comes W/ Upgraded Interior Package. Open Concept Floor Plan W/ Optimal Layout. Bright & Airy Throughout W/ Numerous Windows & Wrap-Around Balcony Featuring Excellent Views! Kitchen Inc. Integrated Fridge, Backsplash & Ample Storage. Luxurious Bath W/ Granite Countertop, Large Vanity & B/I Shelving. A Must See! Steps To TTC, Theaters, Restaurants, Shopping, Lakeshore & Harbour Front. (id:47966)

(C13241092)

Property Summary

Property Type Apartment
Building Type Apartment
Square Footage
600 sqft
Neighbourhood Name Toronto (Waterfront Communities)
Time on REALTOR.ca 152 days

Building

Bathrooms

Total 2

Bedrooms

Above Grade 3

Interior Features

Appliances Included Washer, Refrigerator, Dishwasher, Stove, Dryer, Microwave
Flooring Laminate
Basement Type None

Building Features

Features
Concrete , Balcony
Structures
Apartment

Heating & Cooling

Cooling
Central air conditioning
Heating Type
Forced air, Natural gas

Exterior Features

Exterior Finish
Concrete

Location

115 Blue Jays Way Unit 3602, Toronto (Waterfront Communities)

Neighbourhood Features

Community Features

Pets Allowed With Restrictions

Parking

Parking Type: Garage, Underground
Parking Features: Garage, Underground

Measurements

Square Footage: 600 sqft
Total Finished Area: 0 sqft

Rooms

Ground level
Foyer
11.61 Ft x 3.97 Ft
Dining room
16.57 Ft x 10.14 Ft
Living room
10.14 Ft x 16.57 Ft
Kitchen
10.73 Ft x 10.83 Ft
Primary Bedroom
9.91 Ft x 10.6 Ft
Bedroom 2
9.61 Ft x 10.37 Ft
Bedroom 3
8.86 Ft x 8.27 Ft

Similar Listings

Scroll to Top

