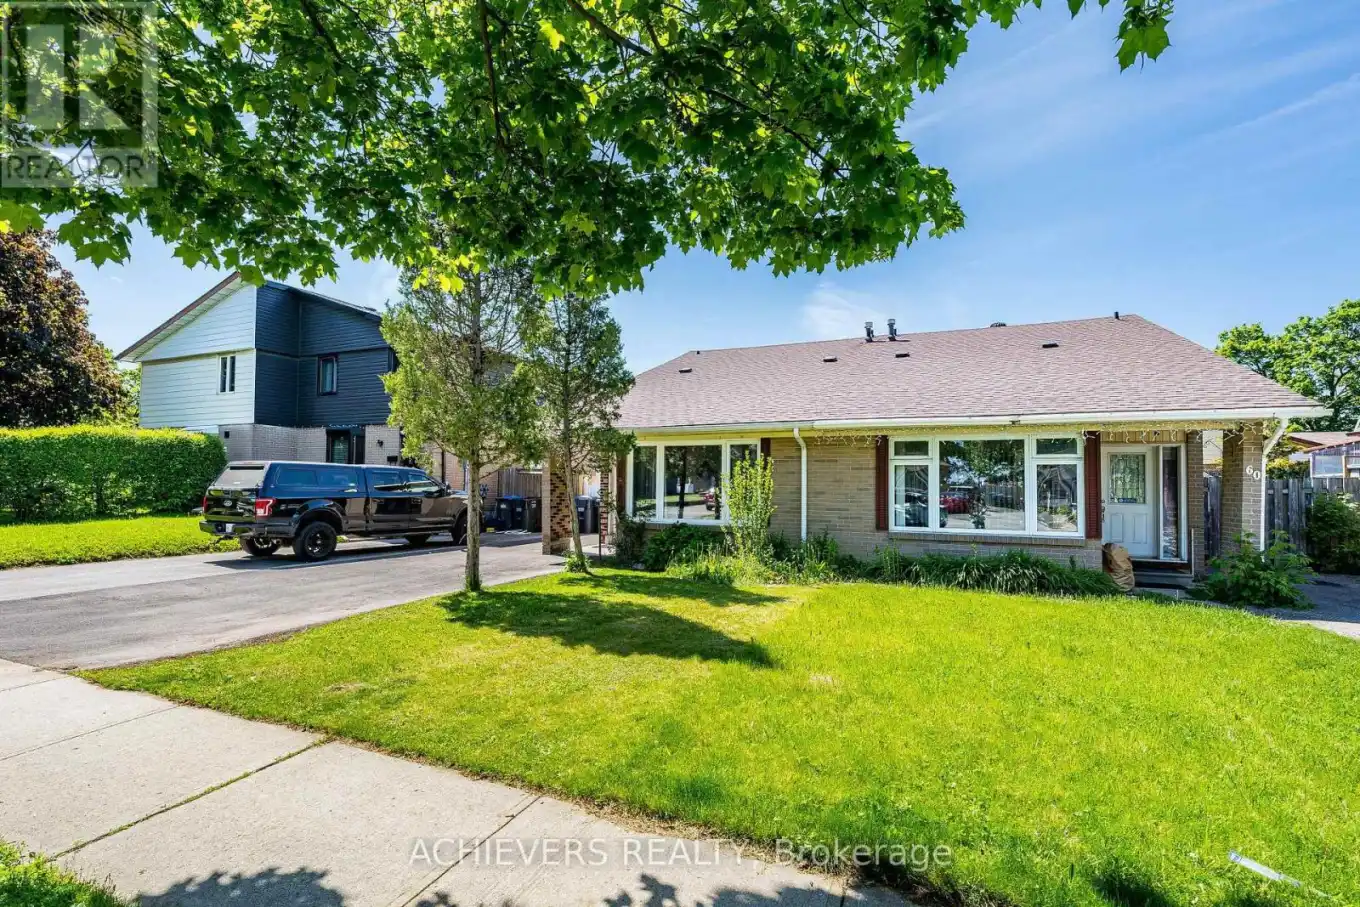
58 Archdekin Drive, Brampton (Madoc)

Directions
115 days ago
$719,900

58 Archdekin Drive

Brampton (Madoc), Ontario L6V1Y5

MLS® Number: W13240490

Get Qualified for a Mortgage
Bed 5 Bedrooms
Bath 3 Bathrooms
Feet 1100 Square Feet

Listing Description

Public Open House on Saturday, Jul.11 from 2-4 p.m. Attention Buyers & Investors! Welcome to this fully renovated, turnkey gem in a prime Brampton location. A rare and highly sought-after layout featuring a main-floor bedroom complete with a walk-in closet, right next to a full 4-piece main-floor washroom-ideal for seniors or guests! The second level features 2 additional spacious bedrooms and a dedicated 2-piece powder room. Step outside to a massive, premium backyard oasis featuring a stunning gazebo perfect for outdoor entertaining, plus an extra-large garden shed for all your storage needs! The bright main floor boasts brand-new hardwood floors, a designer kitchen with a custom backsplash, and an impressive double-glass door entry. Bonus: A fully finished basement with a separate entrance, featuring 2 bedrooms, a cozy living room, kitchen, and a 4-piece washroom-perfect for rental potential! Private 3-car driveway. Steps to transit, schools, and Queen St shopping, and minutes to Hwy 410. Just move in! Please note that 5 photos have been virtually staged and/or digitally enhanced to illustrate the property's potential. (id:47966)

(W13240490)

Property Summary

Property Type House
Building Type House
Square Footage
1,100 sqft
Neighbourhood Name Brampton (Madoc)
Time on REALTOR.ca 115 days

Building

Bathrooms

Total 3
Partial 1

Bedrooms

Above Grade 5
Below Grade 2

Interior Features

Appliances Included Window Coverings
Flooring Hardwood, Laminate, Ceramic
Basement Type Finished, Separate entrance, N/A, N/A

Building Features

Features
Brick, Aluminum siding , Carpet Free
Structures
House
Foundation Type
Concrete

Heating & Cooling

Cooling
Central air conditioning
Heating Type
Forced air, Natural gas

Exterior Features

Exterior Finish
Brick, Aluminum siding

Location

58 Archdekin Drive, Brampton (Madoc)

Parking

Parking Type: No Garage
Total Parking Spaces: 3
Parking Features: No Garage

Measurements

Square Footage: 1,100 sqft
Total Finished Area: 0 sqft

Rooms

Main level
Living room
13.65 Ft x 12.73 Ft
Dining room
13.65 Ft x 12.73 Ft
Kitchen
13.12 Ft x 7.94 Ft
Bedroom
12.99 Ft x 12.04 Ft
Basement
Laundry room
6.04 Ft x 4.49 Ft
Living room
17.06 Ft x 10.53 Ft
Kitchen
17.06 Ft x 10.53 Ft
Bedroom
11.75 Ft x 9.78 Ft
Bedroom 2
10.89 Ft x 9.51 Ft
Second level
Bedroom 2
11.61 Ft x 9.74 Ft
Bedroom 3
10.89 Ft x 9.12 Ft

Similar Listings

Scroll to Top