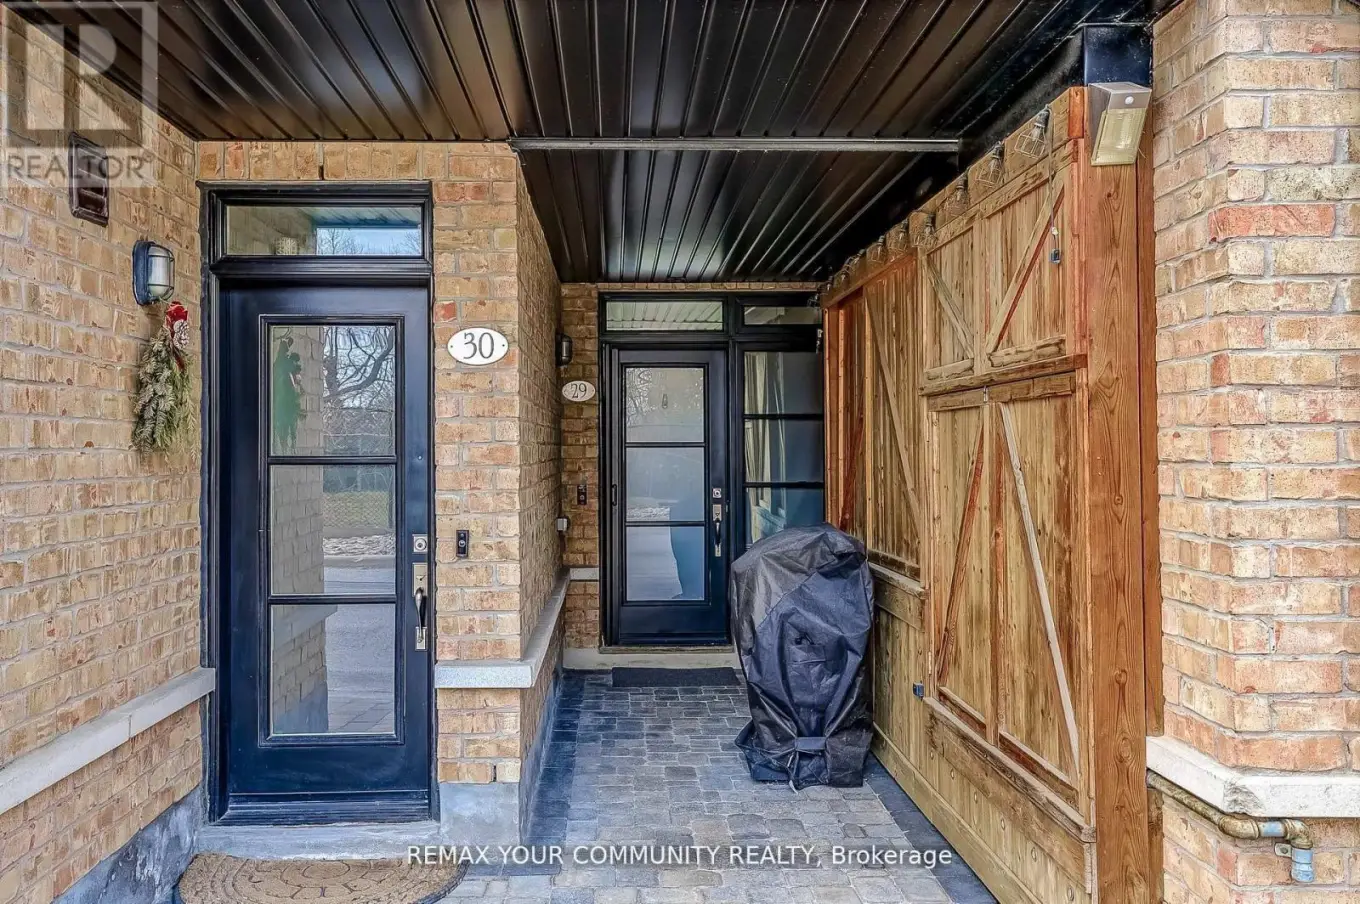


8169 Kipling Avenue Unit 29, Vaughan (West Woodbridge)

Directions
152 days ago
$625,000

8169 Kipling Avenue Unit 29

Vaughan (West Woodbridge), Ontario L4L0G4

MLS® Number: N13240994

Get Qualified for a Mortgage
Bed 2 Bedrooms
Bath 1 Bathrooms
Feet 600 Square Feet

Listing Description

Welcome to this exceptional 1+1 bedroom, 1 bathroom condo townhome in the heart of Historic Woodbridge Village, built by Wycliffe Homes. Enjoy the warmth of an open concept layout with a private ground floor entrance, offering both comfort and accessibility. The functional design features hardwood flooring, granite countertops, and stainless steel appliances, while the spacious den with sliding door provides flexibility as a guest room, office, or gym. The primary bedroom easily fits a king-sized bed with ample closet space. Ensuite laundry adds everyday convenience, and your exclusive surface parking spot ensures stress-free living. Enjoy the beautiful courtyard, perfect for relaxing and spending time outdoors. Just steps to boutique shops, restaurants, parks, transit, with quick access to all major highways and much more. A perfect blend of comfort, convenience, and community this one you don't want to miss! (id:47966)

(N13240994)

Property Summary

Property Type Row / Townhouse
Building Type Row / Townhouse
Square Footage
600 sqft
Neighbourhood Name Vaughan (West Woodbridge)
Time on REALTOR.ca 152 days

Building

Bathrooms

Total 1

Bedrooms

Above Grade 2
Below Grade 1

Interior Features

Appliances Included Washer, Refrigerator, Dishwasher, Stove, Dryer, Window Coverings
Flooring Tile, Hardwood
Basement Type None

Building Features

Features
Brick , Carpet Free
Structures
Row / Townhouse

Heating & Cooling

Cooling
Central air conditioning
Fireplace
Yes
Heating Type
Forced air, Natural gas

Exterior Features

Exterior Finish
Brick

Location

8169 Kipling Avenue Unit 29, Vaughan (West Woodbridge)

Neighbourhood Features

Community Features

Pets Allowed With Restrictions

Parking

Parking Type: Garage
Total Parking Spaces: 1
Parking Features: Garage

Measurements

Square Footage: 600 sqft
Total Finished Area: 0 sqft

Rooms

Main level
Living room
11.84 Ft x 11.25 Ft
Kitchen
8.23 Ft x 7.91 Ft
Dining room
12.83 Ft x 15.91 Ft
Bedroom
12.17 Ft x 11.84 Ft
Bathroom
8.23 Ft x 5.84 Ft

Similar Listings

Scroll to Top

