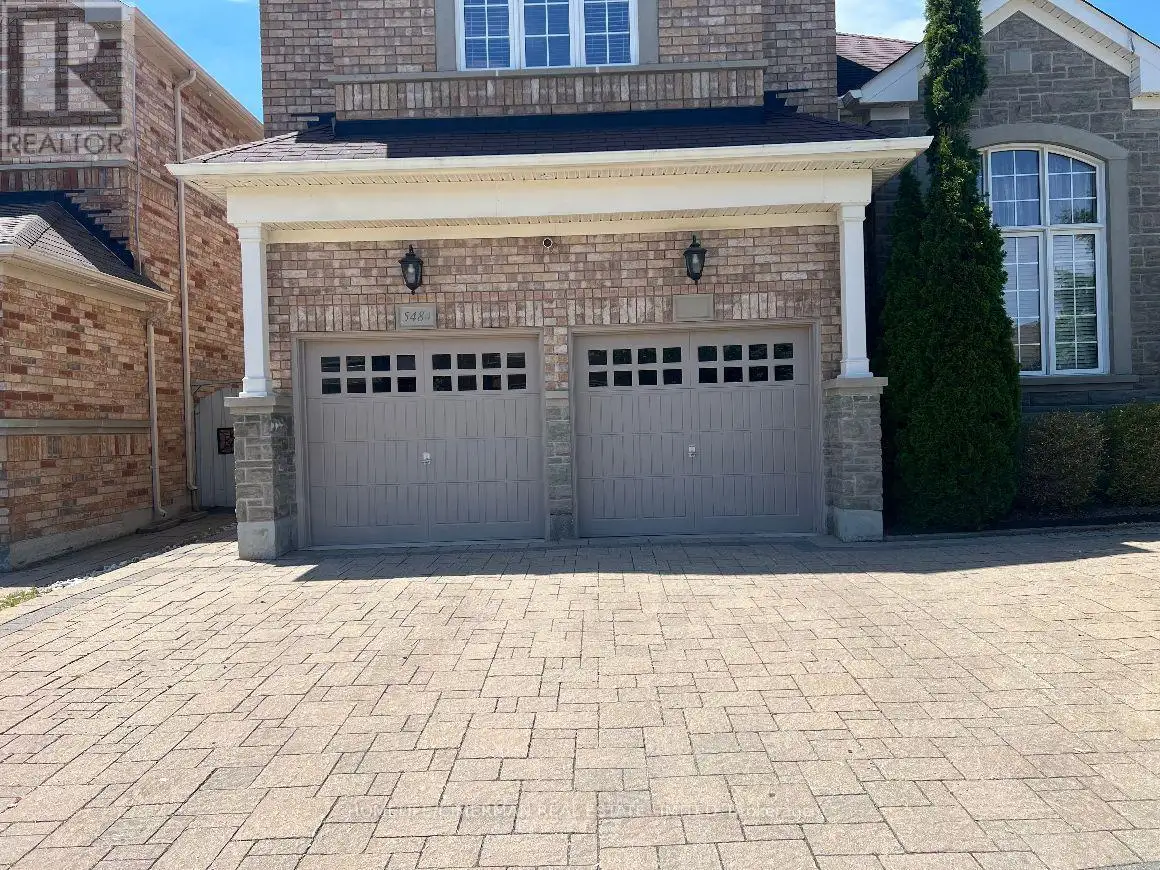


5484 Freshwater Drive Unit Basement, Mississauga (Churchill Meadows)

Directions
147 days ago
$2,000

5484 Freshwater Drive Unit Basement

Mississauga (Churchill Meadows), Ontario L5M0K7

MLS® Number: W13240988

Get Qualified for a Mortgage
Bed 2 Bedrooms
Bath 1 Bathrooms
Feet 3000 Square Feet

Listing Description

Fully furnished 2-bedroom basement apartment in an executive home located in Churchill Meadows, Mississauga. A well-designed layout features two spacious bedrooms. A large separate living room. A separate open concept kitchen & dining. Fully equipped with stainless steel appliances. A prime location for professional executive tenants or small families seeking comfort, and convenience. One driveway parking space included in the rent. A separate entrance. Walking distance to schools; close to the community centre, Ridgeway Plaza, and Erin Mills Town Centre. Easy access to the GO Station, Hwy 403/407/401. (id:47966)

(W13240988)

Property Summary

Property Type House
Building Type House
Square Footage
3,000 sqft
Neighbourhood Name Mississauga (Churchill Meadows)
Time on REALTOR.ca 147 days

Building

Bathrooms

Total 1

Bedrooms

Above Grade 2

Interior Features

Appliances Included Washer, Refrigerator, Dishwasher, Stove, Dryer, Microwave, Furniture, Window Coverings
Basement Type Finished, Separate entrance, N/A, N/A

Building Features

Features
Brick, Stone ,
Structures
House
Foundation Type
Concrete

Heating & Cooling

Cooling
Central air conditioning
Heating Type
Forced air, Natural gas

Exterior Features

Exterior Finish
Brick, Stone

Location

5484 Freshwater Drive Unit Basement, Mississauga (Churchill Meadows)

Parking

Parking Type: Garage
Total Parking Spaces: 3
Parking Features: Garage

Measurements

Square Footage: 3,000 sqft
Total Finished Area: 0 sqft

Rooms

Basement
Bedroom
10 Ft x 10 Ft
Bedroom 2
10 Ft x 10 Ft
Living room
12 Ft x 10 Ft
Kitchen
8 Ft x 10 Ft
Dining room
8 Ft x 6 Ft

Land

Lot Features

Fencing: Fenced yard

Similar Listings

Scroll to Top

