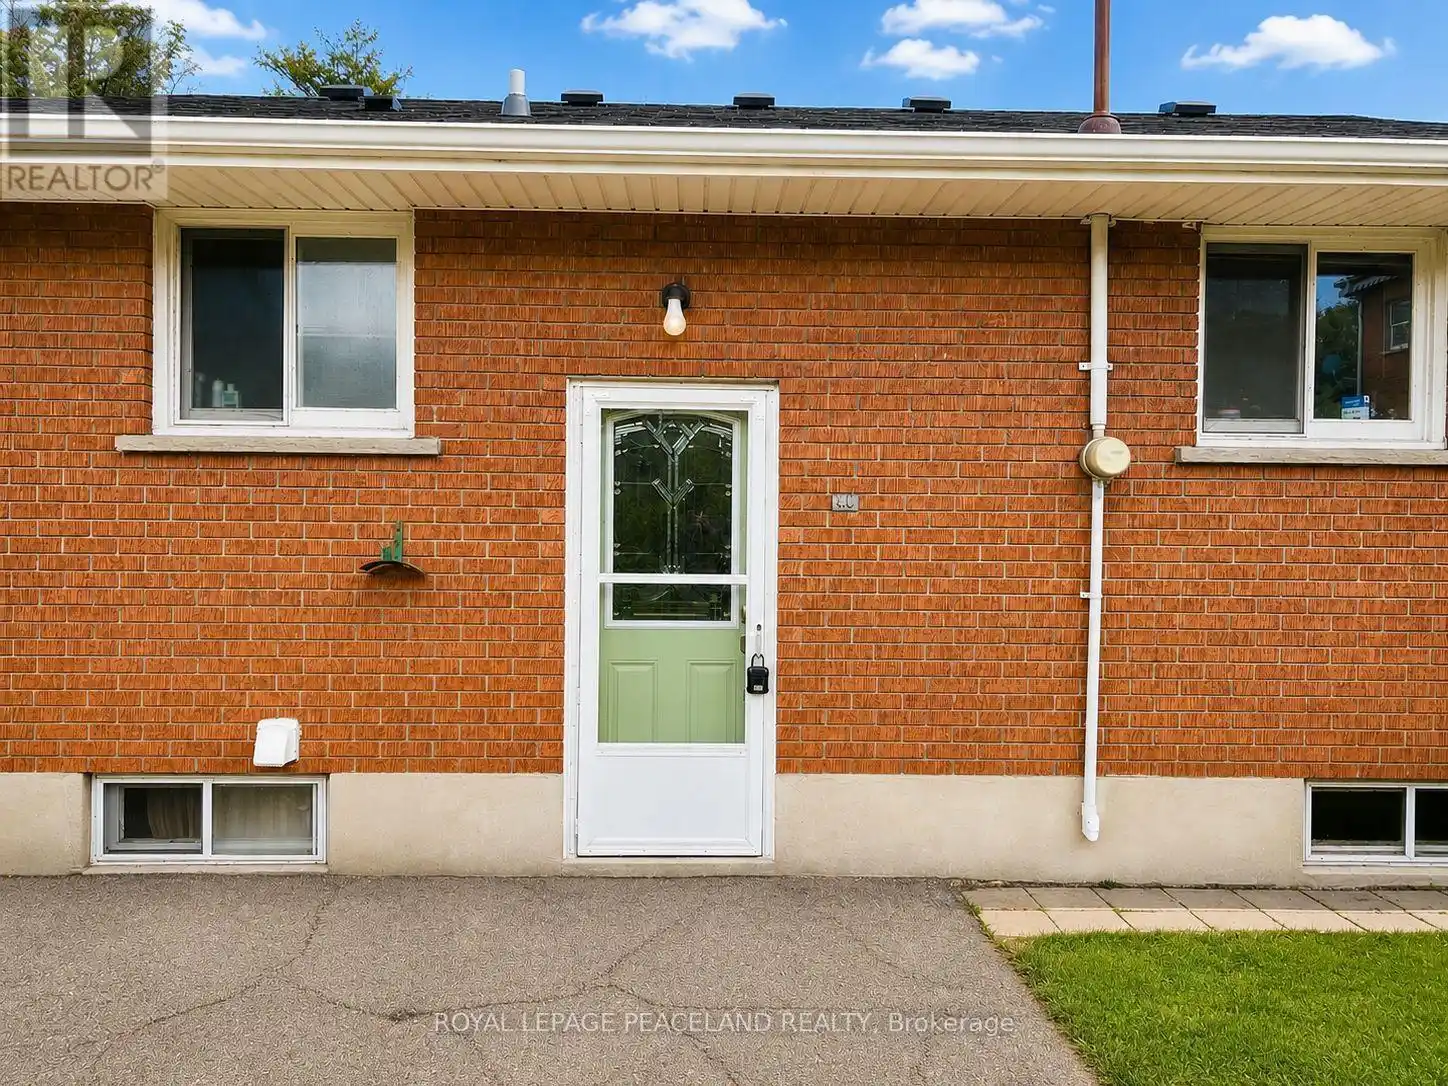


403 Denlow Avenue Unit Basement, Hamilton (Westcliffe)

Directions
152 days ago
$1,700

403 Denlow Avenue Unit Basement

Hamilton (Westcliffe), Ontario L9C1K1

MLS® Number: X13240932

Get Qualified for a Mortgage
Bed 2 Bedrooms
Bath 1 Bathrooms
Feet 1100 Square Feet

Listing Description

"Separate Entrance Basement". Gorgeous Renovated Large 2 Bedroom Basement Level For Lease In High Demand Area Of Westcliffe On Hamilton West Mountain. Living Room, Kitchen, 2 Spacious Bedrooms. Walking Distance To Mohawk College & Chedoke Public School. In-Suite Laundry. Bright And Freshly Painted, Steps To Park and Bus Stop (id:47966)

(X13240932)

Property Summary

Property Type House
Building Type House
Square Footage
1,100 sqft
Neighbourhood Name Hamilton (Westcliffe)
Time on REALTOR.ca 152 days

Building

Bathrooms

Total 1

Bedrooms

Above Grade 2

Interior Features

Basement Type Finished, Separate entrance, Walk out, N/A, N/A

Building Features

Features
Brick ,
Structures
House
Foundation Type
Concrete

Heating & Cooling

Cooling
Central air conditioning
Heating Type
Forced air, Natural gas

Exterior Features

Exterior Finish
Brick

Location

403 Denlow Avenue Unit Basement, Hamilton (Westcliffe)

Parking

Parking Type: Garage, Carport
Total Parking Spaces: 1
Parking Features: Garage, Carport

Measurements

Square Footage: 1,100 sqft
Total Finished Area: 0 sqft

Rooms

No room information available for this property.

Similar Listings

Scroll to Top

