6 Gillespie Crescent, Ottawa

Directions
121 days ago
$599,900

6 Gillespie Crescent

Ottawa, Ontario K1V9X8

MLS® Number: X13241292

Get Qualified for a Mortgage
Bed 3 Bedrooms
Bath 2 Bathrooms
Feet 1100 Square Feet

Listing Description

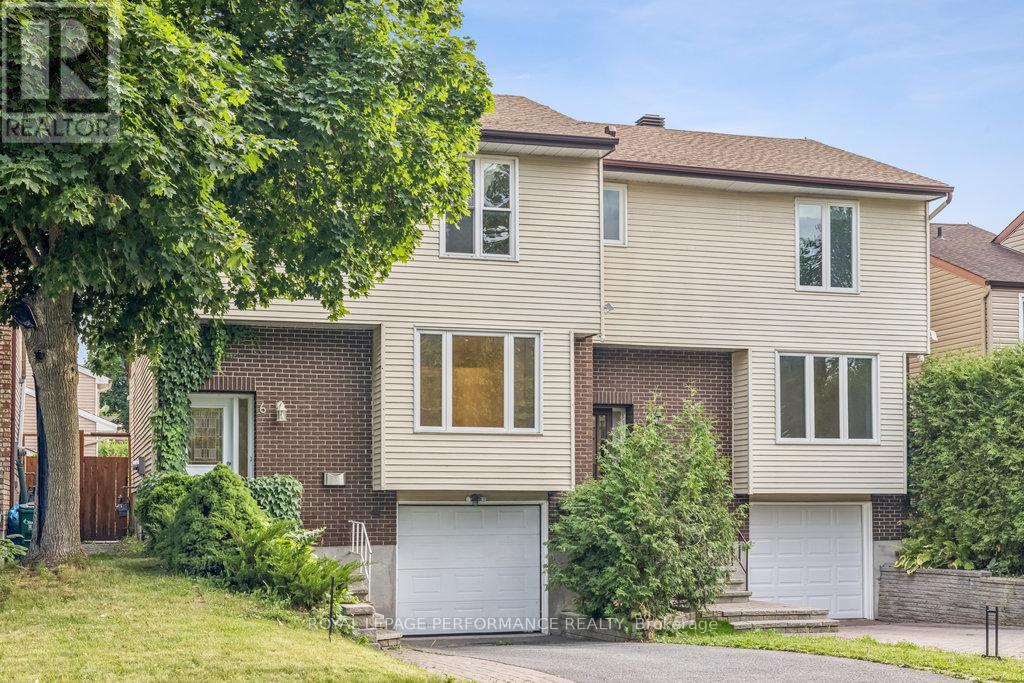
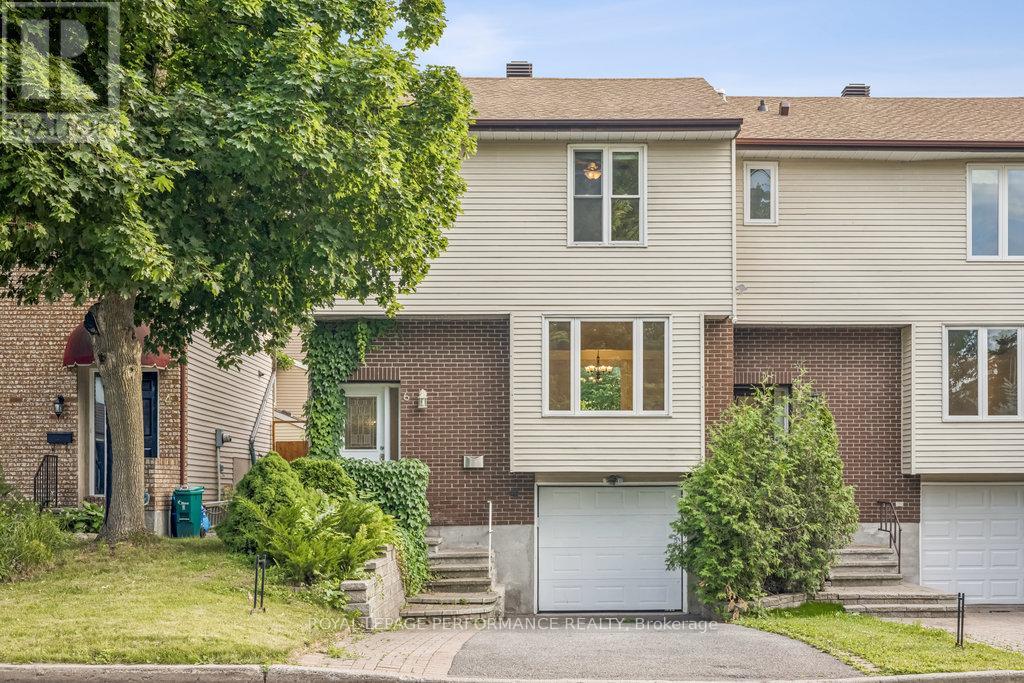
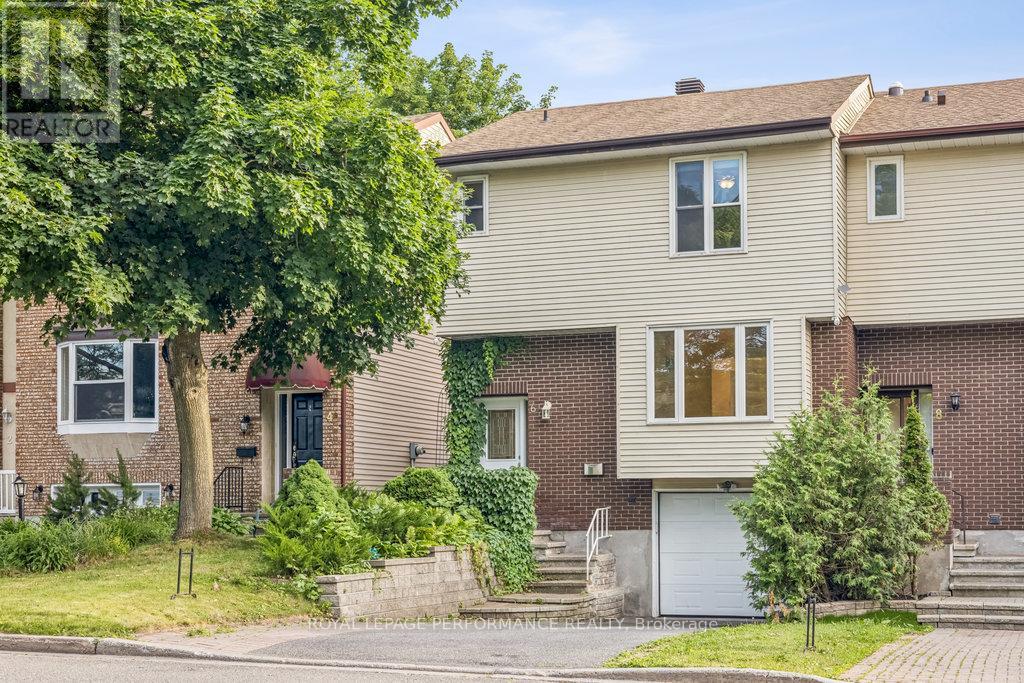
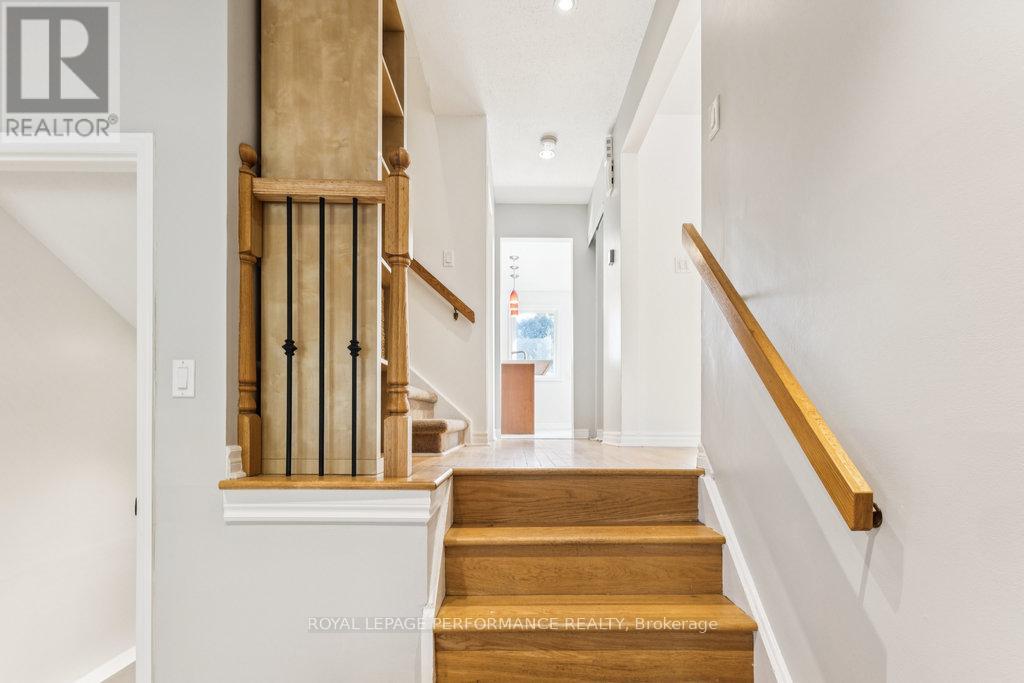
Welcome to 6 Gillespie, a charming and well-maintained 2-storey semi-detached home located in the sought-after Hunt Club area of Ottawa. 6 Gillespie and 8 Gillespie are both being sold separately. It is very rare that 2 semi detached homes hit the market at tyhe same time. Both properties provides a unique chance to benefit from a highly accessible and desirable location just moments from Ottawas airport and convenient access to major roadways like Hunt Club and Riverside Drive. With thoughtful upgrades throughout, 6 Gillespie features a newer kitchen complete with gleaming white quartz countertops, modernized decor switches and outlets, updated door hardware, and a freshly painted interior that brightens each room. Step outside to a refreshed backyard enclosed by a beautiful white cedar fence installed in summer 2023, with both the fence and deck freshly oil-stained to ensure long-lasting vibrance and durability.Whether you're an investor seeking efficiency or a homeowner wanting prime location flexibility, 6 Gillespie or 8 Gillespie both offer a rare find in one of Ottawas most connected neighbourhoods. Don't miss your chance to explore all the possibilities that 6 and 8 Gillespie can offer! (id:47966)

(X13241292)

Property Summary

Property Type House
Building Type House
Square Footage
1,100 sqft
Neighbourhood Name Ottawa
Time on REALTOR.ca 121 days

Building

Bathrooms

Total 2
Partial 1

Bedrooms

Above Grade 3

Interior Features

Appliances Included Washer, Refrigerator, Dishwasher, Stove, Dryer
Basement Type Finished, Full

Building Features

Features
Brick, Vinyl siding ,
Structures
House
Foundation Type
Concrete

Heating & Cooling

Cooling
Central air conditioning
Fireplace
Yes
Heating Type
Forced air, Natural gas

Exterior Features

Exterior Finish
Brick, Vinyl siding

Location

6 Gillespie Crescent, Ottawa

Parking

Parking Type: Attached Garage, Garage
Total Parking Spaces: 3
Parking Features: Attached Garage, Garage

Measurements

Square Footage: 1,100 sqft
Total Finished Area: 0 sqft

Rooms

Lower level
Laundry room
8.73 Ft x 12.93 Ft
Recreational, Games room
10.79 Ft x 17.55 Ft
Utility room
9.81 Ft x 7.87 Ft
Second level
Bedroom
8.89 Ft x 12.63 Ft
Primary Bedroom
12.89 Ft x 14.63 Ft
Bathroom
8.14 Ft x 8.07 Ft
Bedroom
9.78 Ft x 9.35 Ft
Main level
Bathroom
5.58 Ft x 4.56 Ft
Dining room
10.01 Ft x 9.65 Ft
Foyer
9.12 Ft x 7.58 Ft
Kitchen
11.02 Ft x 11.06 Ft
Living room
11.84 Ft x 18.01 Ft

Similar Listings

Scroll to Top