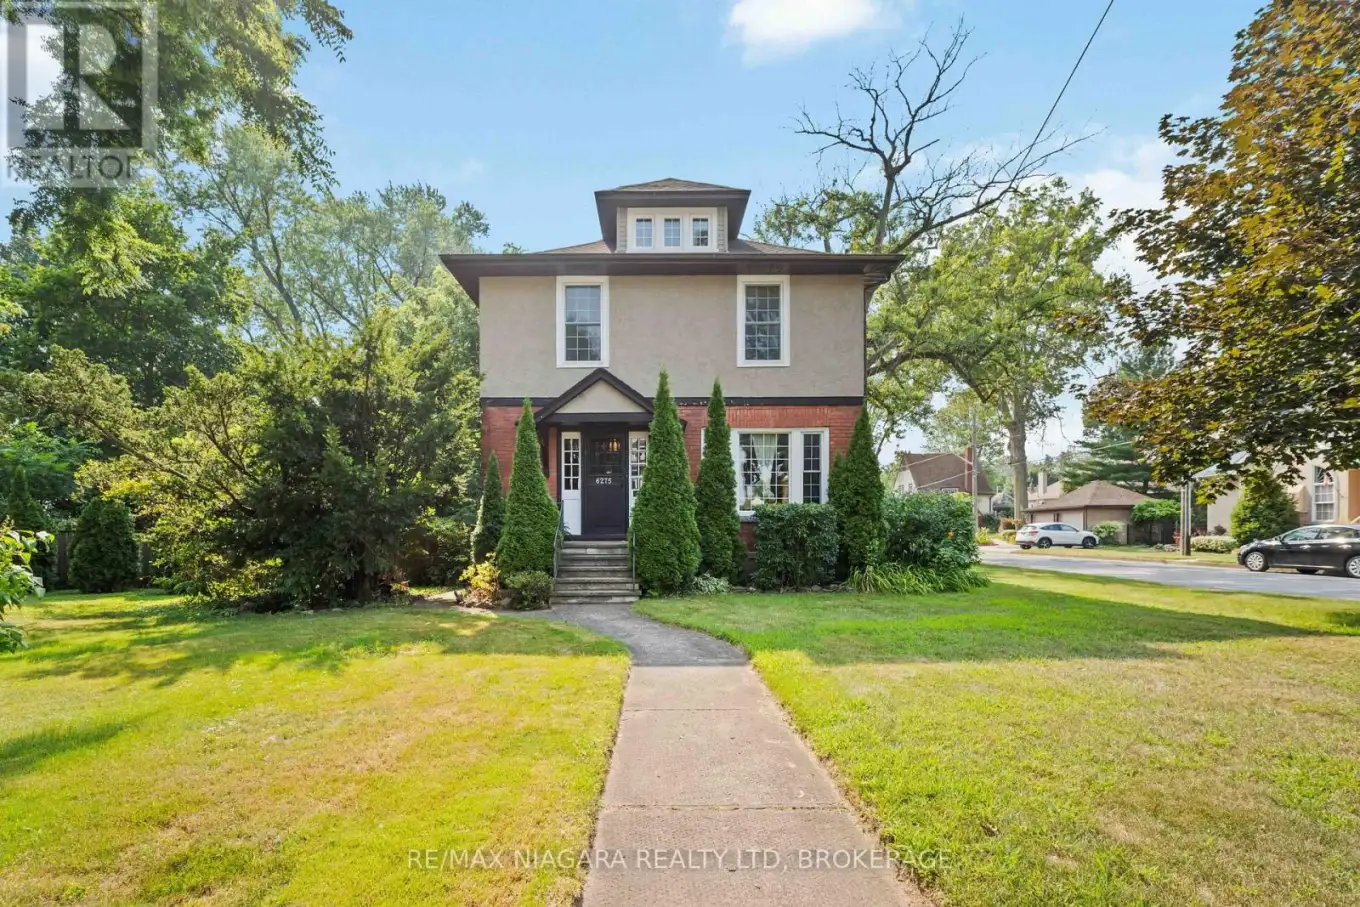


6275 Pine Grove Avenue, Niagara Falls (Dorchester)

Directions
114 days ago
$574,900

6275 Pine Grove Avenue

Niagara Falls (Dorchester), Ontario L2G4J4

MLS® Number: X13241410

Get Qualified for a Mortgage
Bed 4 Bedrooms
Bath 2 Bathrooms
Feet 2000 Square Feet

Listing Description

This character home sits on a RARE 82' x 120' corner lot in one of Niagara Falls' most charming tree-lined neighbourhoods. Original stained glass and French doors highlight the home's timeless craftsmanship, but it will require updates and vision to truly bring it back to life. The existing galley kitchen, finished attic, and overall layout provide a strong starting point for a full transformation. Outside, the expansive fully fenced yard and detached double garage offer plenty of space to reimagine, expand, or add value. With its oversized lot, there's clear potential for an addition or a detached ADU, making this an ideal opportunity for investors, renovators, or savvy buyers looking to create something truly special! (id:47966)

(X13241410)

Property Summary

Property Type House
Building Type House
Square Footage
2,000 sqft
Neighbourhood Name Niagara Falls (Dorchester)
Time on REALTOR.ca 114 days

Building

Bathrooms

Total 2

Bedrooms

Above Grade 4

Interior Features

Appliances Included Washer, Refrigerator, Water meter, Stove, Dryer
Basement Type Finished, Separate entrance, N/A, N/A

Building Features

Features
Brick, Stucco , Carpet Free
Structures
House
Foundation Type
Stone

Heating & Cooling

Cooling
Central air conditioning
Heating Type
Forced air, Natural gas

Exterior Features

Exterior Finish
Brick, Stucco

Location

6275 Pine Grove Avenue, Niagara Falls (Dorchester)

Neighbourhood Features

Zoning

R1E

Parking

Parking Type: Detached Garage, Garage
Total Parking Spaces: 4
Parking Features: Detached Garage, Garage

Measurements

Square Footage: 2,000 sqft
Total Finished Area: 0 sqft

Rooms

Main level
Kitchen
8.4 Ft x 13.16 Ft
Living room
29.36 Ft x 11.52 Ft
Dining room
12.17 Ft x 11.45 Ft
Foyer
7.35 Ft x 8.4 Ft
Mud room
8.04 Ft x 9.65 Ft
Basement
Laundry room
7.78 Ft x 18.41 Ft
Workshop
20.77 Ft x 12.27 Ft
Other
10.04 Ft x 12.07 Ft
Second level
Primary Bedroom
10.07 Ft x 11.15 Ft
Bedroom
11.65 Ft x 10.5 Ft
Bedroom
11.52 Ft x 10.37 Ft
Bedroom
13.22 Ft x 10.47 Ft
Third level
Loft
27.17 Ft x 14.9 Ft

Land

Lot Features

Fencing: Fenced yard, Fully Fenced

Other Property Information

Zoning Description
R1E

Similar Listings

Scroll to Top

