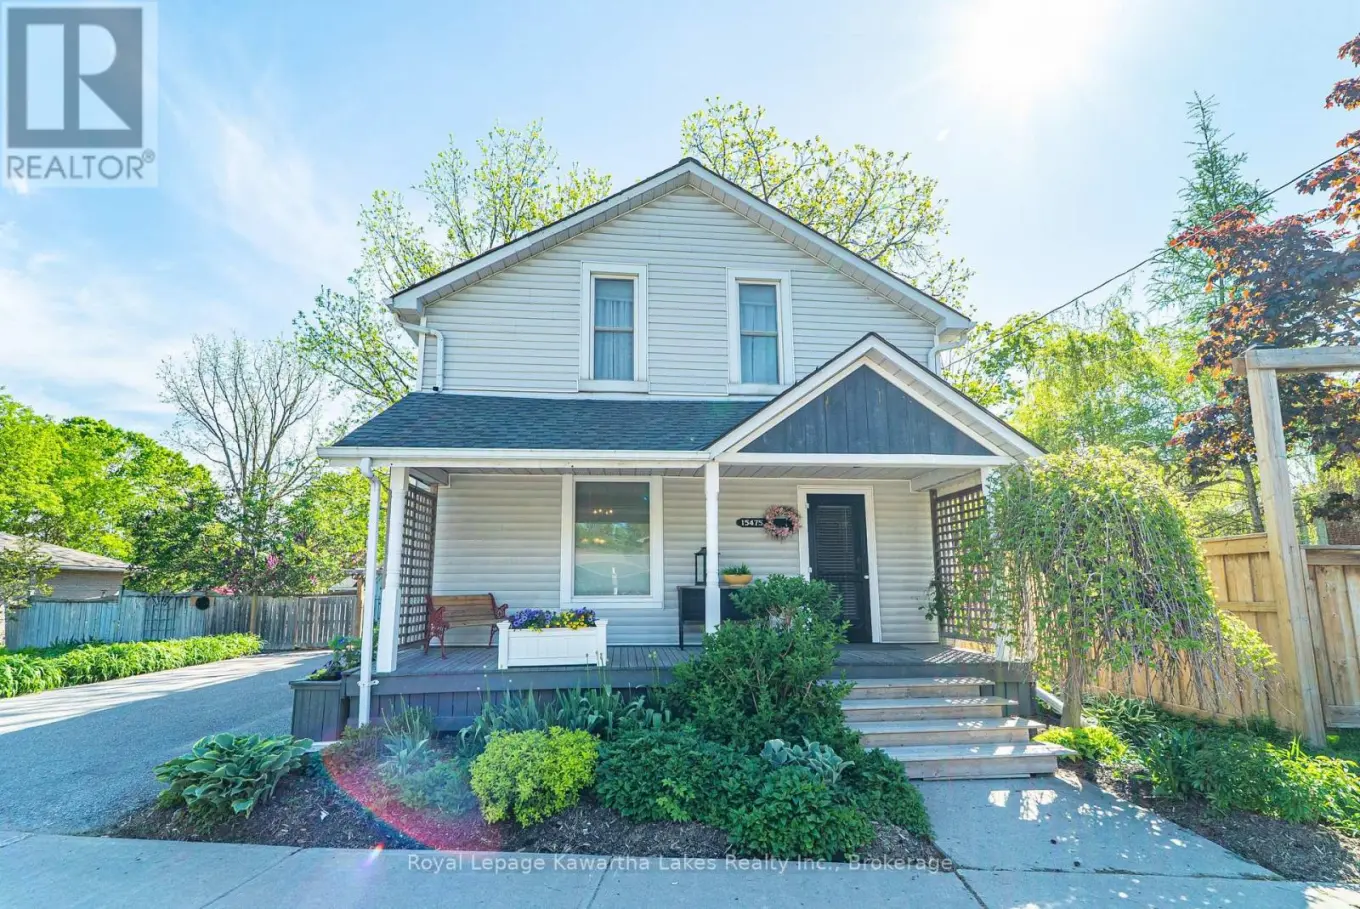


15475 Simcoe Street, Scugog (Port Perry)

Directions
113 days ago
$789,900

15475 Simcoe Street

Scugog (Port Perry), Ontario L9L1B7

MLS® Number: E13241202

Get Qualified for a Mortgage
Bed 3 Bedrooms
Bath 2 Bathrooms
Feet 2000 Square Feet

Listing Description

Character-filled 2-storey home located in the heart of Port Perry, within walking distance to restaurants, shops, and all amenities. This charming 3-bedroom, 2-bath home offers a bright kitchen, formal dining room, inviting living room, and a cozy family room with fireplace. Walk to deck overlooking the fenced, landscaped backyard filled with beautiful perennials. Main floor also features a convenient 2-piece bath combined with laundry. Upstairs boasts a huge primary bedroom, 2 additional bedrooms, and a large 4-piece bath. Lower level includes a rec room and plenty of storage space. Added bonus is the insulated and heated workshop/man cave/she shed, perfect for hobbies, entertaining, or extra workspace. (id:47966)

(E13241202)

Property Summary

Property Type House
Building Type House
Square Footage
2,000 sqft
Neighbourhood Name Scugog (Port Perry)
Time on REALTOR.ca 113 days

Building

Bathrooms

Total 2
Partial 1

Bedrooms

Above Grade 3

Interior Features

Flooring Tile, Hardwood, Laminate, Carpeted, Vinyl
Basement Type Partially finished, Full

Building Features

Features
Vinyl siding , Irregular lot size, Sump Pump
Structures
House
Foundation Type
Concrete

Heating & Cooling

Cooling
Central air conditioning
Fireplace
Yes
Heating Type
Forced air, Natural gas

Exterior Features

Exterior Finish
Vinyl siding

Location

15475 Simcoe Street, Scugog (Port Perry)

Neighbourhood Features

Zoning

R1

Parking

Parking Type: No Garage
Total Parking Spaces: 4
Parking Features: No Garage

Measurements

Square Footage: 2,000 sqft
Total Finished Area: 0 sqft

Rooms

Main level
Foyer
5.09 Ft x 7.81 Ft
Bathroom
7.02 Ft x 6.43 Ft
Family room
24.51 Ft x 15.19 Ft
Kitchen
10.89 Ft x 13.22 Ft
Dining room
10.96 Ft x 12.5 Ft
Living room
14.17 Ft x 13.98 Ft
Foyer
18.34 Ft x 7.84 Ft
Second level
Primary Bedroom
22.64 Ft x 10.99 Ft
Bathroom
12.57 Ft x 10.93 Ft
Bedroom
10.24 Ft x 10.93 Ft
Bedroom
10.96 Ft x 13.45 Ft
Lower level
Recreational, Games room
21.95 Ft x 13.52 Ft
Other
20.41 Ft x 19.36 Ft

Land

Lot Features

Fencing: Fenced yard

Other Property Information

Zoning Description
R1

Similar Listings

Scroll to Top

