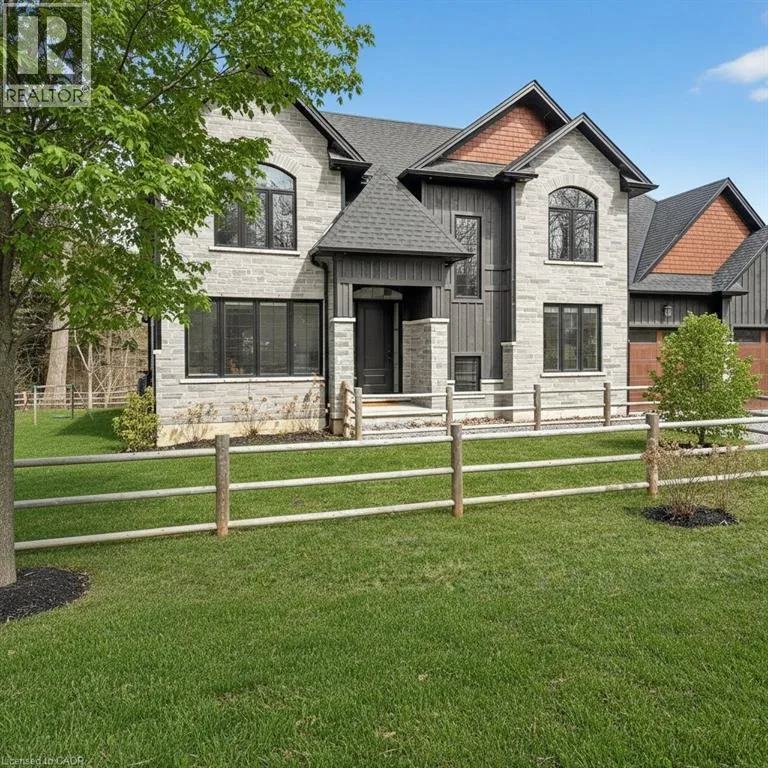


1095 MINERAL SPRINGS Road, Ancaster

Directions
111 days ago
$2,099,000

1095 MINERAL SPRINGS Road

Ancaster, Ontario L9H5E3

MLS® Number: 40836749

Get Qualified for a Mortgage
Bed 4 Bedrooms
Bath 5 Bathrooms

Listing Description

Tucked away along the scenic curves of Mineral Springs Road, this exceptional Ancaster property offers a rare blend of privacy, natural beauty, and everyday convenience. Surrounded by mature trees and set within one of Hamilton’s most desirable countryside pockets, this home provides a peaceful retreat just minutes from Ancaster Village, top-rated schools, conservation areas, and easy highway access. Thoughtfully designed for comfortable living and entertaining, the home features generous living spaces filled with natural light, seamless indoor-outdoor flow, and tranquil views of the surrounding landscape. Whether you’re enjoying quiet mornings in nature, hosting family and friends, or exploring nearby trails and golf courses, this property delivers a lifestyle that’s both relaxed and connected. A truly special opportunity to own along one of Ancaster’s most sought-after roads—where charm, privacy, and location come together. (id:47966)

(40836749)

Property Summary

Property Type House
Building Type House
Neighbourhood Name Ancaster
Time on REALTOR.ca 111 days

Building

Bathrooms

Total 5
Partial 1

Bedrooms

Above Grade 4

Interior Features

Appliances Included Washer, Refrigerator, Central Vacuum, Gas stove(s), Dishwasher, Dryer, Wet Bar, Hood Fan
Basement Type Finished, Full

Building Features

Features
Brick, Stone , Conservation/green belt, Wet bar, Country residential
Structures
House

Heating & Cooling

Cooling
Central air conditioning
Heating Type
Forced air, Propane

Exterior Features

Exterior Finish
Brick, Stone

Location

1095 MINERAL SPRINGS Road, Ancaster

Neighbourhood Features

Zoning

P6

Parking

Parking Type: Attached Garage
Total Parking Spaces: 6
Parking Features: Attached Garage

Rooms

Basement
4pc Bathroom
N/A
Wine Cellar
N/A
Other
N/A
Second level
4pc Bathroom
N/A
3pc Bathroom
N/A
Full bathroom
N/A
Bedroom
N/A
Bedroom
N/A
Bedroom
N/A
Primary Bedroom
N/A
Main level
2pc Bathroom
N/A
Office
N/A
Living room
N/A
Kitchen
N/A
Dining room
N/A

Other Property Information

Zoning Description
P6

Similar Listings

Scroll to Top

