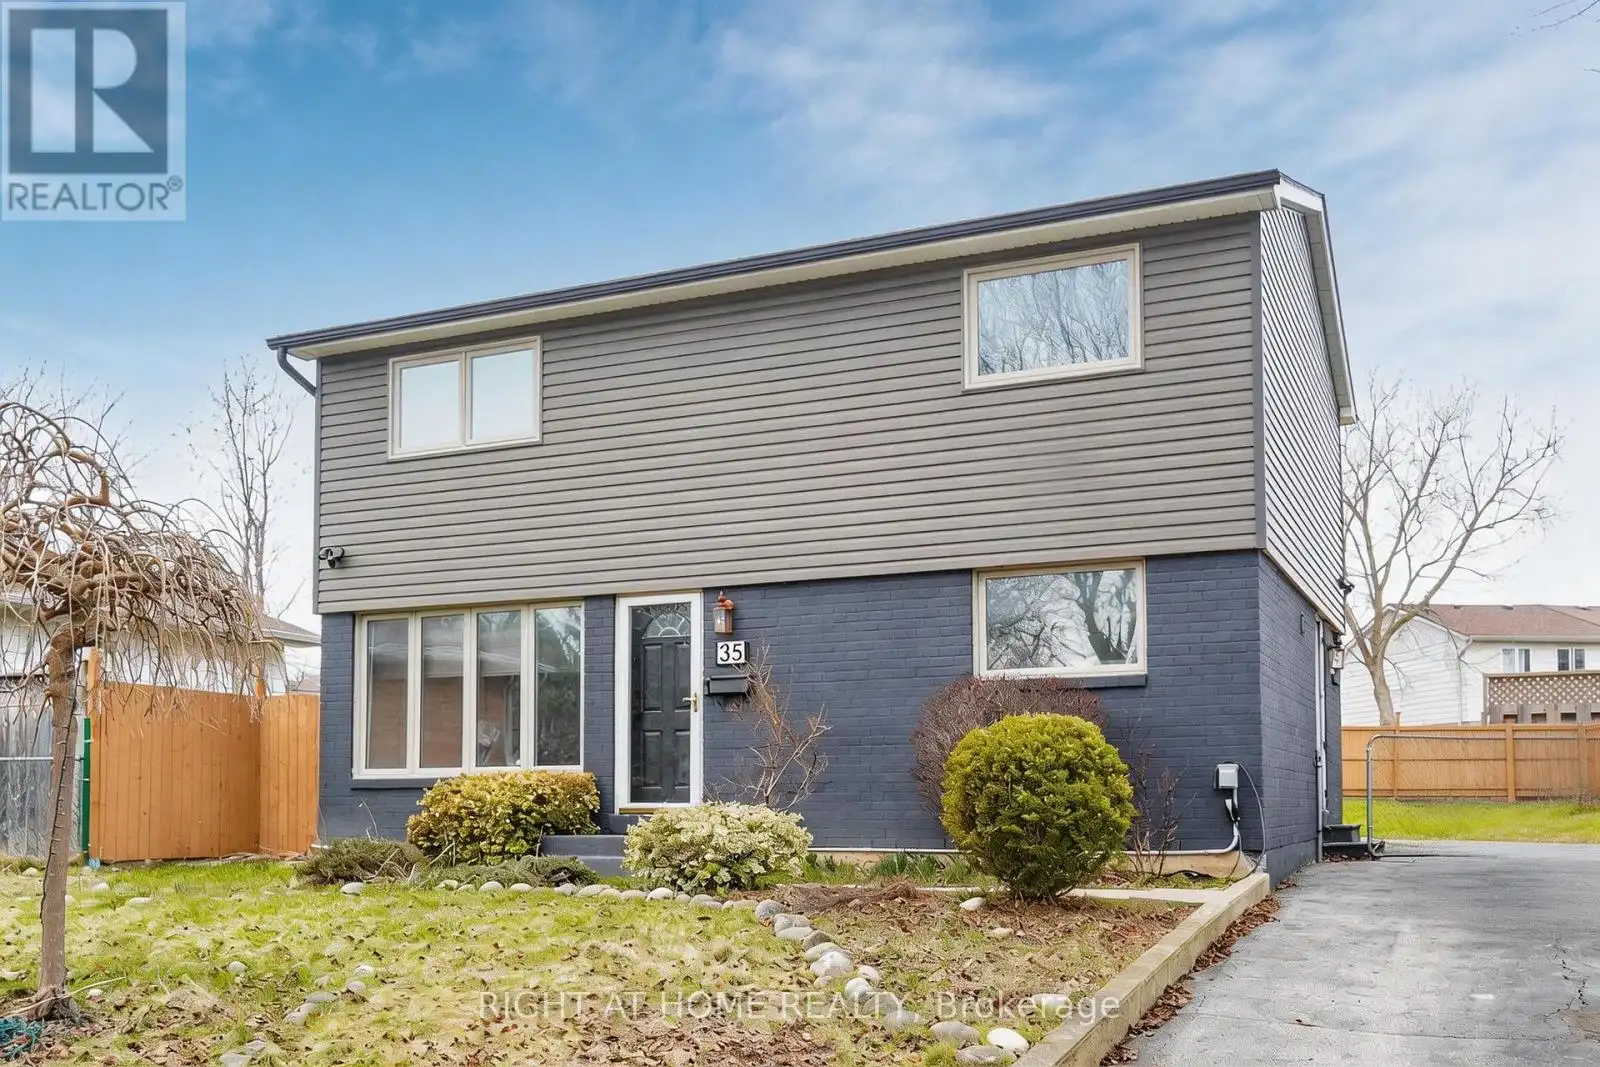


35 Tillbrook Court, Toronto (Malvern)

Directions
152 days ago
$1,030,000

35 Tillbrook Court

Toronto (Malvern), Ontario M1B1N5

MLS® Number: E13241422

Get Qualified for a Mortgage
Bed 5 Bedrooms
Bath 3 Bathrooms
Feet 1100 Square Feet

Listing Description

Welcome to 35 Tillbrook Court - a beautifully updated 4+1 bedroom & 3 Bathrooms detached home, ideally situated on an exclusive, quiet cul-de-sac in a family-friendly neighbourhood. Set on a rare, oversized lot, this home offers exceptional outdoor space, privacy, and endless potential. Thoughtfully renovated throughout, it features hardwood floors, modern finishes, and a bright, functional layout. With a bathrooms - one on each level, convenience meets comfort for growing families. The finished basement with in-law suite potential adds flexibility for extended family living or future income opportunities. Designed for modern living, the home also includes an EV charger, motion sensored security cameras, central vacuum offering added convenience for today's lifestyle. Step outside to enjoy a spacious, private backyard retreat, perfect for entertaining, gardening, or simply relaxing in your own outdoor oasis. A true turnkey home in a highly desirable pocket - not to be missed. (id:47966)

(E13241422)

Property Summary

Property Type House
Building Type House
Square Footage
1,100 sqft
Neighbourhood Name Toronto (Malvern)
Time on REALTOR.ca 152 days

Building

Bathrooms

Total 3
Partial 1

Bedrooms

Above Grade 5
Below Grade 1

Interior Features

Flooring Hardwood, Laminate
Basement Type Finished, Apartment in basement, Walk-up, N/A, N/A, N/A

Building Features

Features
Vinyl siding, Concrete Block , In-Law Suite
Structures
House
Foundation Type
Concrete

Heating & Cooling

Cooling
Central air conditioning
Heating Type
Forced air, Natural gas

Exterior Features

Exterior Finish
Vinyl siding, Concrete Block

Location

35 Tillbrook Court, Toronto (Malvern)

Parking

Parking Type: No Garage
Total Parking Spaces: 4
Parking Features: No Garage

Measurements

Square Footage: 1,100 sqft
Total Finished Area: 0 sqft

Rooms

Main level
Living room
68.24 Ft x 34.78 Ft
Dining room
38.71 Ft x 29.2 Ft
Kitchen
35.43 Ft x 28.22 Ft
Bathroom
19.69 Ft x 16.4 Ft
Basement
Bedroom
46 Ft x 33.14 Ft
Bathroom
32.81 Ft x 22.97 Ft
Living room
42.68 Ft x 32.84 Ft
Kitchen
29.89 Ft x 26.61 Ft
Second level
Primary Bedroom
47.9 Ft x 36.42 Ft
Bedroom 2
32.81 Ft x 29.86 Ft
Bedroom 3
29.89 Ft x 29.53 Ft
Bedroom 4
30.84 Ft x 29.2 Ft

Similar Listings

Scroll to Top

