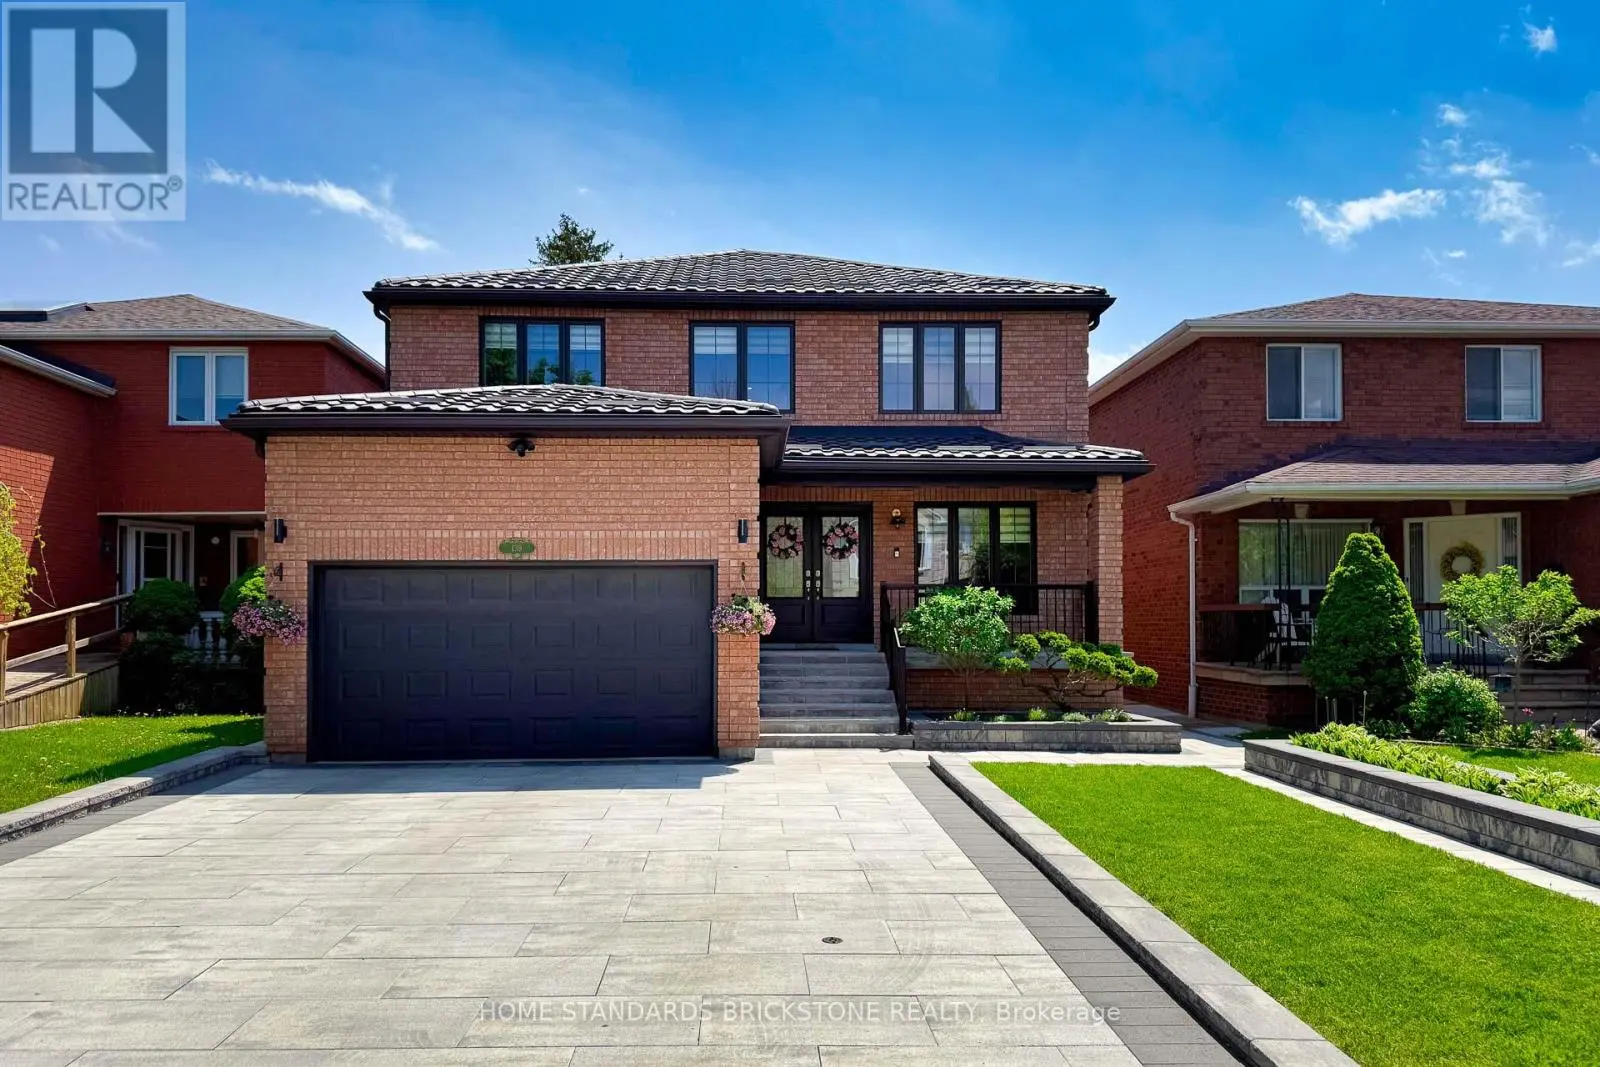
139 Pinewood Drive, Vaughan (Crestwood-Springfarm-Yorkhill)

Directions
129 days ago
$2,390,000

139 Pinewood Drive

Vaughan (Crestwood-Springfarm-Yorkhill), Ontario L4J5P7

MLS® Number: N13241368

Get Qualified for a Mortgage
Bed 5 Bedrooms
Bath 4 Bathrooms
Feet 2500 Square Feet

Listing Description

Why buy a renovation project when everything has already been done to perfection? Welcome to this show-stopping, extensively renovated residence, transformed with over $500,000 in top-quality upgrades, thoughtfully completed inside (2022) and outside (2023).Designed with a strong emphasis on luxury, convenience, and low-maintenance living, every detail showcases exceptional craftsmanship and top-tier materials throughout. Featuring a bright south-facing frontage with no sidewalk, this spacious home offers 4+1 generously sized bedrooms and an impeccable layout ideal for modern family living. Highlights Include : 1. Custom-designed cabinetry throughout with elegant quartz countertops, 2.New hardwood flooring and beautifully redesigned staircase, 3.Two brand-new skylights bringing abundant natural light, 4. New metal roof & eavestroughs for long-lasting durability, 5. Fully renovated garage with a new garage door and pre-wiring for EV charging, 6. All-new windows & custom blinds, 7. Brand-new premium appliances and stylish electric fireplace, 8.Spectacular, maintenance-free backyard oasis featuring two gazebos and a stunning composite & aluminum deck, 9. Professionally landscaped front garden beds, new driveway, and oversized parking space. An extraordinary turnkey home where luxury, quality, and functionality come together seamlessly. Simply move in and enjoy. (id:47966)

(N13241368)

Property Summary

Property Type House
Building Type House
Square Footage
2,500 sqft
Neighbourhood Name Vaughan (Crestwood-Springfarm-Yorkhill)
Time on REALTOR.ca 129 days

Building

Bathrooms

Total 4
Partial 1

Bedrooms

Above Grade 5
Below Grade 1

Interior Features

Appliances Included Washer, Refrigerator, Dishwasher, Stove, Oven, Dryer, Window Coverings
Flooring Hardwood, Laminate, Ceramic
Basement Type Finished, Full, Separate entrance, Walk out, N/A, N/A

Building Features

Features
Brick , Carpet Free
Structures
House
Foundation Type
Concrete

Heating & Cooling

Cooling
Central air conditioning
Fireplace
Yes
Heating Type
Forced air, Natural gas

Exterior Features

Exterior Finish
Brick

Location

139 Pinewood Drive, Vaughan (Crestwood-Springfarm-Yorkhill)

Parking

Parking Type: Attached Garage, Garage
Total Parking Spaces: 8
Parking Features: Attached Garage, Garage

Measurements

Square Footage: 2,500 sqft
Total Finished Area: 0 sqft

Rooms

Main level
Living room
51.94 Ft x 37.73 Ft
Dining room
45.28 Ft x 37.73 Ft
Family room
62.89 Ft x 44.95 Ft
Kitchen
58.23 Ft x 44.29 Ft
Second level
Primary Bedroom
63.98 Ft x 40.03 Ft
Bedroom 2
51.18 Ft x 38.39 Ft
Bedroom 3
48.98 Ft x 41.01 Ft
Bedroom 4
61.84 Ft x 36.09 Ft
Basement
Bedroom 5
47.83 Ft x 42.65 Ft
Exercise room
138.45 Ft x 56.43 Ft

Similar Listings

Scroll to Top