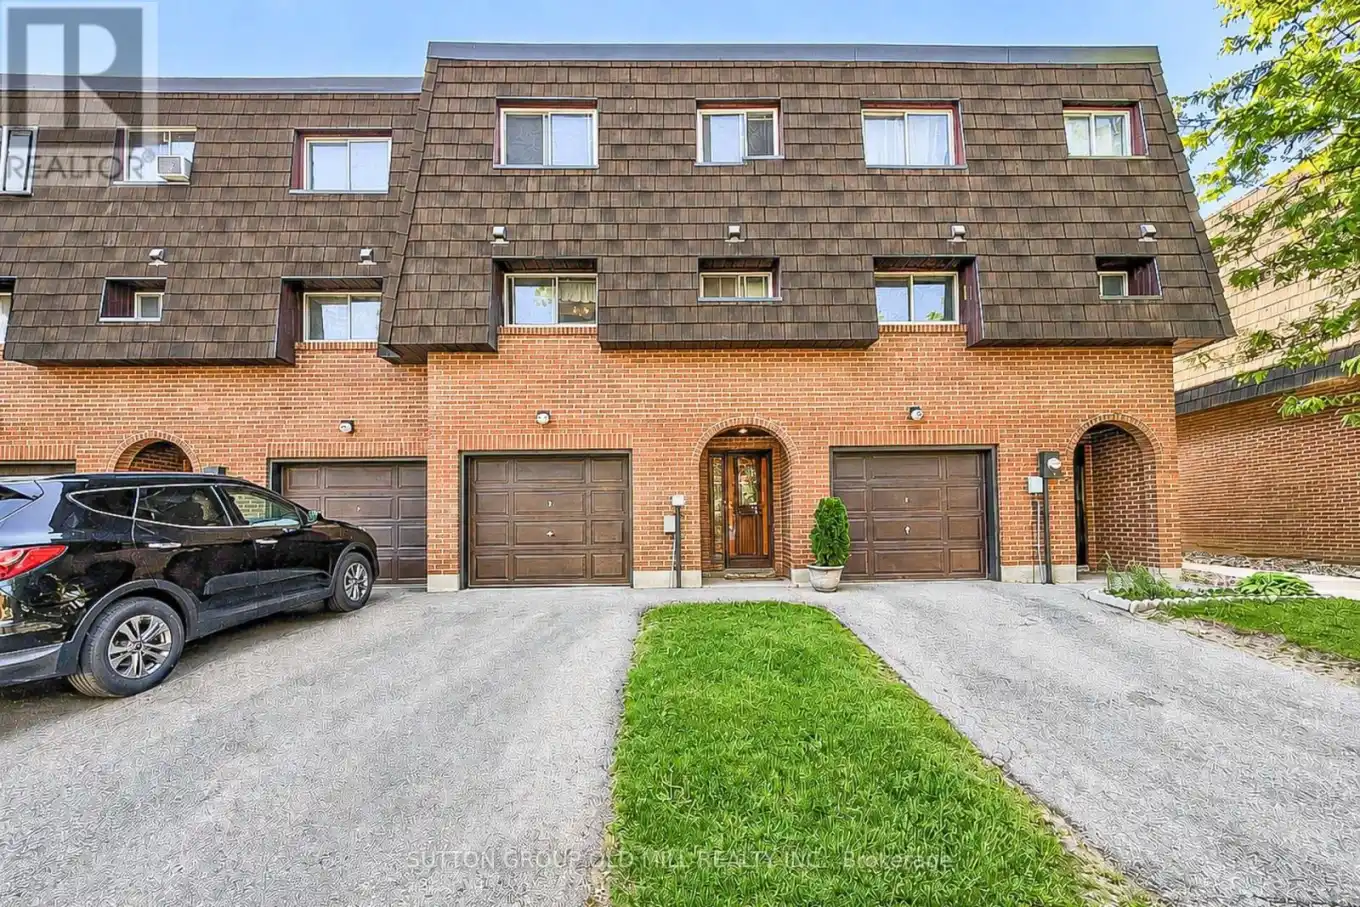


96 Darras Court, Brampton (Southgate)

Directions
152 days ago
$499,900

96 Darras Court

Brampton (Southgate), Ontario L6T1W7

MLS® Number: W13241408

Get Qualified for a Mortgage
Bed 3 Bedrooms
Bath 2 Bathrooms
Feet 1000 Square Feet

Listing Description

Welcome to 96 Darras Court, nestled in the heart of Brampton! This spacious residence (1158 sq. ft. per MPAC) boasts 3 bedrooms (originally 4 bedrooms converted prior to 2007), 1.5 bathrooms, and 2 parking spots. Perfectly designed for comfortable family living. Step inside the living room and become captivated by the high ceilings that create an airy and open atmosphere. The spacious dining room offers a delightful view of the sunlit living room while being steps away from the kitchen. Enjoy peace of mind with a private driveway leading to an attached garage, plus available additional visitor parking to accommodate your guests comfortably. Situated in a serene and welcoming neighborhood backing onto Durham Park, this home offers tranquility after a long day while still being within easy reach of local amenities. Whether you're starting fresh or expanding your family, this adorable home gives you everything you need, and more, to craft beautiful memories. (id:47966)

(W13241408)

Property Summary

Property Type Row / Townhouse
Building Type Row / Townhouse
Square Footage
1,000 sqft
Neighbourhood Name Brampton (Southgate)
Time on REALTOR.ca 152 days

Building

Bathrooms

Total 2
Partial 1

Bedrooms

Above Grade 3

Interior Features

Appliances Included Washer, Refrigerator, Stove, Dryer, Water Heater
Flooring Hardwood, Laminate, Parquet, Ceramic
Basement Type Finished, N/A

Building Features

Features
Brick ,
Structures
Row / Townhouse

Heating & Cooling

Cooling
None
Heating Type
Forced air, Natural gas

Exterior Features

Exterior Finish
Brick

Location

96 Darras Court, Brampton (Southgate)

Neighbourhood Features

Community Features

Pets Allowed With Restrictions

Parking

Parking Type: Garage
Total Parking Spaces: 2
Parking Features: Garage

Measurements

Square Footage: 1,000 sqft
Total Finished Area: 0 sqft

Rooms

Main level
Living room
16.93 Ft x 10.83 Ft
Second level
Dining room
11.71 Ft x 10.17 Ft
Kitchen
11.71 Ft x 7.94 Ft
Third level
Primary Bedroom
16.93 Ft x 12.24 Ft
Bedroom 2
13.85 Ft x 8.63 Ft
Bedroom 3
10.43 Ft x 7.51 Ft
Ground level
Foyer
10.99 Ft x 6 Ft
Basement
Recreational, Games room
10.7 Ft x 10.2 Ft
Laundry room
7.74 Ft x 5.91 Ft

Similar Listings

Scroll to Top

