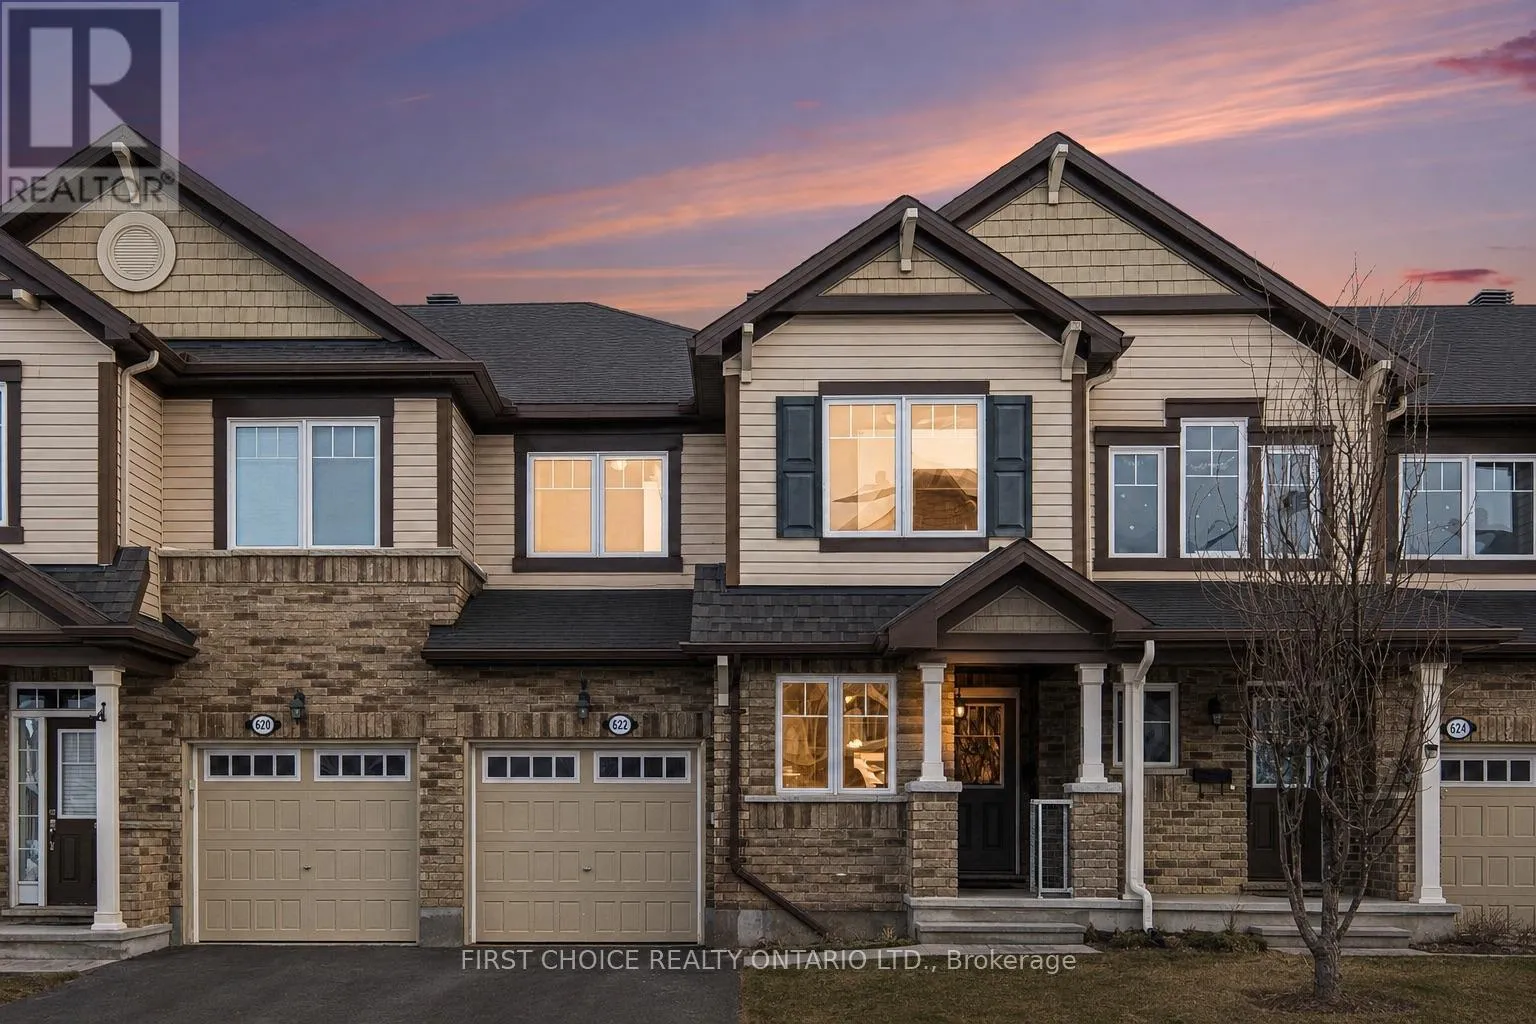


622 Bluegill Avenue, Ottawa

Directions
152 days ago
$559,000

622 Bluegill Avenue

Ottawa, Ontario K2J5Y8

MLS® Number: X13241554

Get Qualified for a Mortgage
Bed 3 Bedrooms
Bath 3 Bathrooms
Feet 1500 Square Feet

Listing Description

PRICED TO SELL!!! Beautiful Mattamy Homes townhome in the highly sought-after Half Moon Bay community! The open-concept main floor showcases granite countertops, stainless steel appliances, and a spacious kitchen featuring a large chef's island with breakfast bar-perfect for everyday living and entertaining. Upstairs offers three generously sized bedrooms, a full main bathroom, and a luxurious primary ensuite. The partially finished basement provides excellent additional living space and endless potential for your personal touch. Enjoy a fully landscaped, fenced backyard complete with an interlock patio and natural gas BBQ hookup-ideal for hosting family and friends. Major upgrades include a new heat pump system and tankless hot water heater (2023)$15K. Conveniently located close to schools, parks, transit, and amenities (id:47966)

(X13241554)

Property Summary

Property Type Row / Townhouse
Building Type Row / Townhouse
Square Footage
1,500 sqft
Neighbourhood Name Ottawa
Time on REALTOR.ca 152 days

Building

Bathrooms

Total 3
Partial 1

Bedrooms

Above Grade 3

Interior Features

Appliances Included Washer, Refrigerator, Dishwasher, Stove, Dryer, Garage door opener remote(s)
Basement Type Partially finished, N/A

Building Features

Features
Brick Facing ,
Structures
Row / Townhouse
Foundation Type
Poured Concrete

Heating & Cooling

Cooling
Central air conditioning
Heating Type
Forced air, Natural gas

Exterior Features

Exterior Finish
Brick Facing

Location

622 Bluegill Avenue, Ottawa

Parking

Parking Type: Attached Garage, Garage
Total Parking Spaces: 3
Parking Features: Attached Garage, Garage

Measurements

Square Footage: 1,500 sqft
Total Finished Area: 0 sqft

Rooms

Main level
Living room
20.18 Ft x 11.48 Ft
Kitchen
11.75 Ft x 11.55 Ft
Dining room
8.46 Ft x 11.52 Ft
Den
6 Ft x 9.42 Ft
Second level
Primary Bedroom
14.63 Ft x 12.7 Ft
Bedroom 2
10.4 Ft x 10.96 Ft
Bedroom 3
9.45 Ft x 13.68 Ft
Basement
Utility room
5.58 Ft x 8.2 Ft
Games room
19.82 Ft x 11.42 Ft

Similar Listings

Scroll to Top

