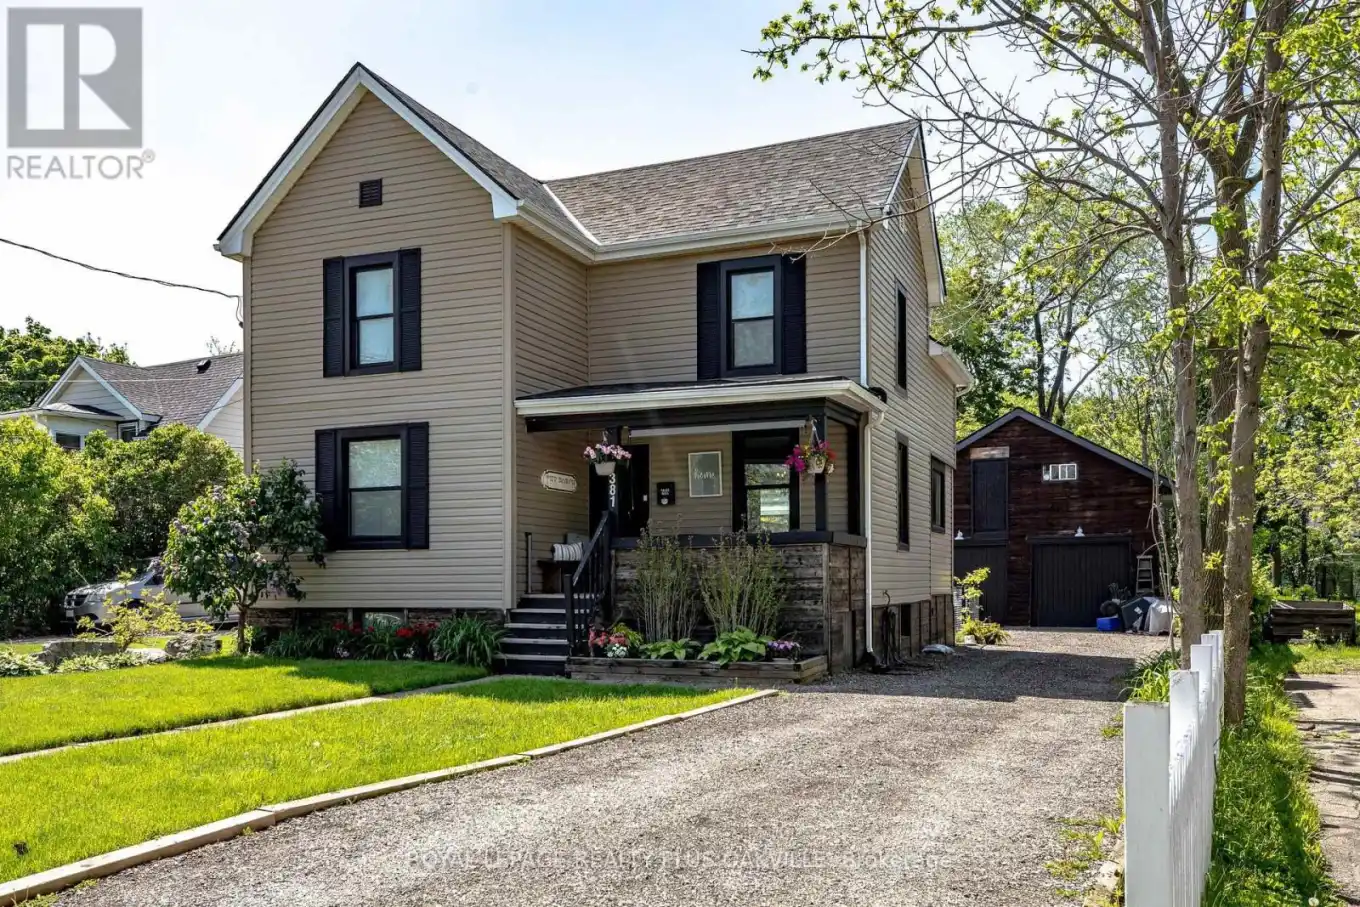
381 Elizabeth Street, Grimsby (Grimsby Beach)

Directions
152 days ago
$899,900

381 Elizabeth Street

Grimsby (Grimsby Beach), Ontario L3M3K6

MLS® Number: X13241338

Get Qualified for a Mortgage
Bed 4 Bedrooms
Bath 2 Bathrooms
Feet 1500 Square Feet

Listing Description

Welcome to 381 Elizabeth Street, a home that feels instantly welcoming and is thoughtfully updated for today's living. The kitchen and dining room renovation feels both modern and comfortable. The spacious living area, 4 upstairs bedrooms and 2 baths and laundry complete the home. There's a rarity here that immediately stands out - a separate fully insulated, heated Barn with a loft space. The main level of the Barn provides excellent utility as a garage, workshop, or hobby area. Upstairs, a character-filled loft opens the door to endless possibilities-imagine a private home office, creative studio, entertaining retreat, unique space for a home-based business, gym or even a fun hangout space as your children grow. The Barn is what truly sets this property apart and offers a versatile bonus space. Whether you're seeking a peaceful retreat, a place to grow, or a property with room to dream and create, this Grimsby gem offers it all. A beautifully updated home PLUS a separate barn with loft. Walking distance to Lake Ontario, across from 40 Mile Creek Park, close to the natural beauty of the Niagara Escarpment and the many beautiful Niagara Wineries, this property offers a rare blend of lifestyle and flexibility.
*Detached garage & loft / barn / heated workshop, spray foam insulation, 100 amp hydro, double I beams & welding ports. Main level 6.65m x 6.55m, Loft 6.48m x 6.20
* (id:47966)

(X13241338)

Property Summary

Property Type House
Building Type House
Square Footage
1,500 sqft
Neighbourhood Name Grimsby (Grimsby Beach)
Time on REALTOR.ca 152 days

Building

Bathrooms

Total 2
Partial 1

Bedrooms

Above Grade 4

Interior Features

Appliances Included Washer, Refrigerator, Water meter, Gas stove(s), Dishwasher, Dryer, Microwave, Freezer, Blinds, Water Heater
Basement Type Unfinished, N/A

Building Features

Features
Vinyl siding , Level lot, Backs on greenbelt, Flat site, Conservation/green belt, Level, Carpet Free
Structures
House
Foundation Type
Concrete

Heating & Cooling

Cooling
Central air conditioning
Heating Type
Forced air, Natural gas

Exterior Features

Exterior Finish
Vinyl siding

Location

381 Elizabeth Street, Grimsby (Grimsby Beach)

Neighbourhood Features

Zoning

TRM

Parking

Parking Type: Detached Garage, Garage
Total Parking Spaces: 7
Parking Features: Detached Garage, Garage

Measurements

Square Footage: 1,500 sqft
Total Finished Area: 0 sqft

Rooms

Main level
Living room
23.16 Ft x 13.06 Ft
Bathroom
3.38 Ft x 9.78 Ft
Dining room
11.84 Ft x 10.1 Ft
Kitchen
16.63 Ft x 13.19 Ft
Second level
Bathroom
8.17 Ft x 6 Ft
Primary Bedroom
15.58 Ft x 10.3 Ft
Bedroom 2
12.96 Ft x 12.86 Ft
Bedroom 3
10.37 Ft x 9.78 Ft
Bedroom 4
9.55 Ft x 8.73 Ft
Basement
Laundry room
17.03 Ft x 9.55 Ft
Furnace
22.51 Ft x 12.27 Ft
Utility room
10.56 Ft x 3.48 Ft

Land

Lot Features

Fencing: Fenced yard, Fully Fenced

Other Property Information

Zoning Description
TRM

Similar Listings

Scroll to Top