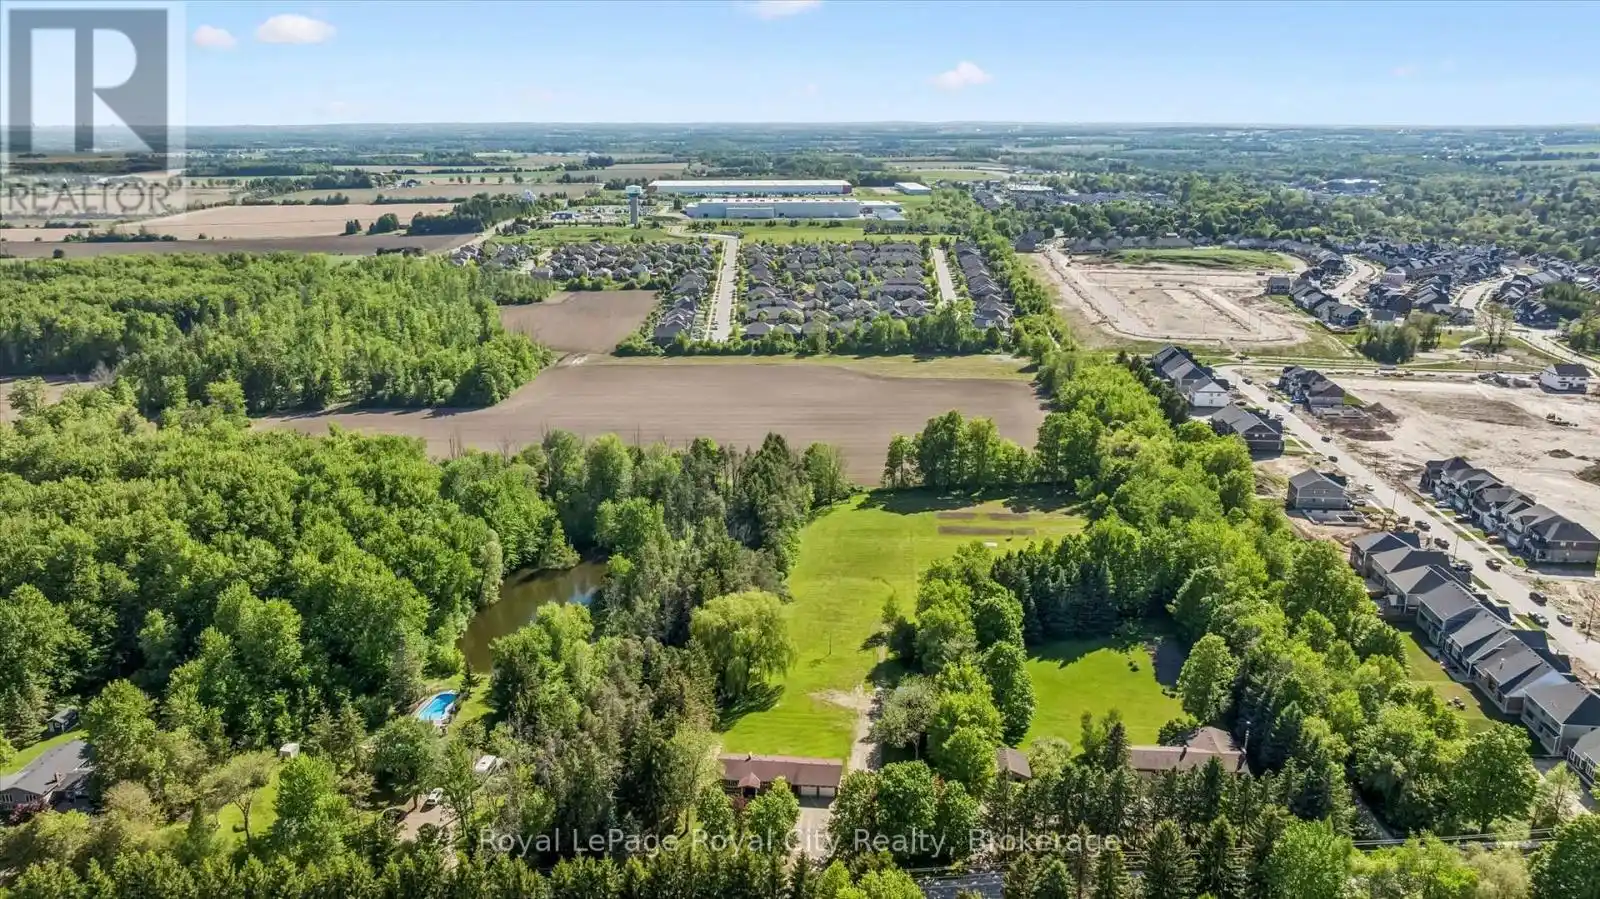
103 Gilkison Street, Centre Wellington

Directions
119 days ago
$1,399,900

103 Gilkison Street

Centre Wellington, Ontario N0B1S0

MLS® Number: X13241536

Get Qualified for a Mortgage
Bed 3 Bedrooms
Bath 2 Bathrooms
Feet 1100 Square Feet

Listing Description

Beautifully updated raised bungalow, renovated from top to bottom and set on a very rare 5+ acre property on the edge of Elora. Offering exceptional privacy on a quiet road, this property features a spacious lot with a pond, mature surroundings, and exciting long-term development or severance potential. The home showcases a stunning new Barzotti kitchen complete with high-end stainless steel appliances, a farmhouse sink, luxury vinyl flooring, and a massive built-in pantry. The bright and inviting main level offers two bedrooms, while the walkout basement features a third bedroom, a luxurious bathroom, full-size windows, and excellent potential for in-law or multi-generational living. A spacious recreation room with built-in desks provides the perfect space for a home office, study area, or family gathering space. Numerous updates throughout the home include most windows, bathrooms, spray foam insulation (basement), anew electrical system including a 200-amp panel, new plumbing and new garage doors. An oversized heated garage, connected to the home by a breezeway, adds valuable functionality and convenience. With its rare acreage, private setting, pond, extensive renovations, and potential for future severance or development, this is a unique opportunity to enjoy country living just minutes from the shops, restaurants, and charm of downtown Elora. (id:47966)

(X13241536)

Property Summary

Property Type House
Building Type House
Square Footage
1,100 sqft
Neighbourhood Name Centre Wellington
Time on REALTOR.ca 119 days

Building

Bathrooms

Total 2

Bedrooms

Above Grade 3
Below Grade 1

Interior Features

Appliances Included Water softener, Garage door opener remote(s), Water Heater - Tankless
Basement Type Finished, Full, Separate entrance, Walk out, N/A, N/A

Building Features

Features
Brick , Irregular lot size, Sump Pump
Structures
House
Foundation Type
Block

Heating & Cooling

Cooling
Central air conditioning
Heating Type
Forced air, Natural gas

Exterior Features

Exterior Finish
Brick

Location

103 Gilkison Street, Centre Wellington

Neighbourhood Features

Community Features

School Bus

Zoning

A

Parking

Parking Type: Attached Garage, Garage
Total Parking Spaces: 10
Parking Features: Attached Garage, Garage

Measurements

Square Footage: 1,100 sqft
Total Finished Area: 0 sqft

Rooms

Main level
Bathroom
9.35 Ft x 9.06 Ft
Bedroom
10.43 Ft x 10.04 Ft
Bedroom
10.14 Ft x 13.98 Ft
Kitchen
10.56 Ft x 20.73 Ft
Living room
12.8 Ft x 15.26 Ft
Pantry
10.14 Ft x 4.76 Ft
Basement
Utility room
11.32 Ft x 11.78 Ft
Bathroom
7.12 Ft x 7.45 Ft
Laundry room
10.56 Ft x 6.53 Ft
Primary Bedroom
11.25 Ft x 19.55 Ft
Recreational, Games room
22.97 Ft x 15.06 Ft

Other Property Information

Zoning Description
A

Similar Listings

Scroll to Top