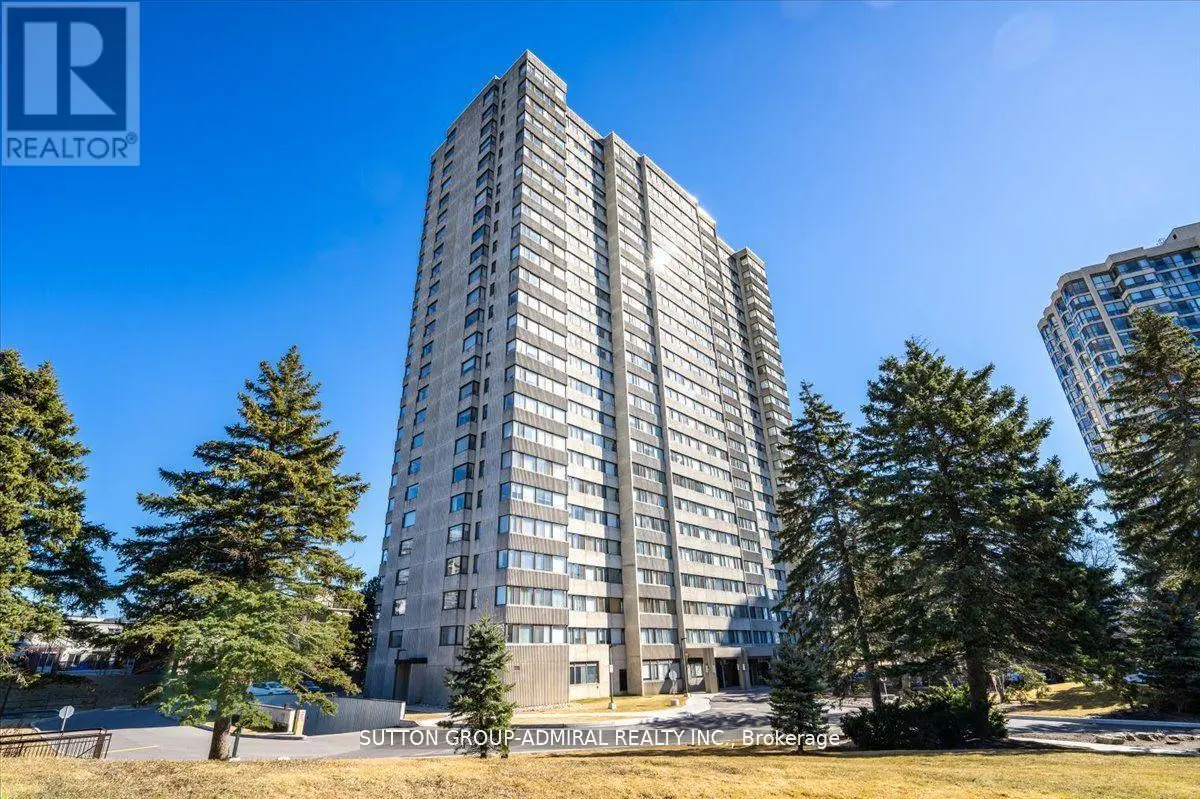


133 Torresdale Avenue Unit 1501, Toronto (Westminster-Branson)

Directions
140 days ago
$639,888

133 Torresdale Avenue Unit 1501

Toronto (Westminster-Branson), Ontario M2R3T2

MLS® Number: C13241482

Get Qualified for a Mortgage
Bed 3 Bedrooms
Bath 2 Bathrooms
Feet 1000 Square Feet

Listing Description

Stunning Fully Renovated 2 Bedroom + Den, 2 Bathroom Condo. Approx. 1,060 Sq. Ft. Of Bright, Open-Concept Living Space. Prime North York Location Near G. Ross Lord Park With Beautiful Natural Surroundings. Elegant Vinyl Flooring Throughout. Modern Chef's Kitchen With Quartz Countertops, Stylish Backsplash & Appliances (Approx. 3 Years New). Spacious Den - Perfect For Home Office, Guest Room or Play Area. Convenient En-Suite Locker Offering Additional Storage. Fantastic Building Amenities: Outdoor Pool, Sauna, Gym, Ping Pong & Billiards Room. Excellent Location: Transit At Your Doorstep - Bus To Finch Subway Station, Steps To Parks, Walking Trails & Outdoor Recreation, Close To The New Centennial Library. Some photos of the property are virtually staged. (id:47966)

(C13241482)

Property Summary

Property Type Apartment
Building Type Apartment
Square Footage
1,000 sqft
Neighbourhood Name Toronto (Westminster-Branson)
Time on REALTOR.ca 140 days

Building

Bathrooms

Total 2
Partial 1

Bedrooms

Above Grade 3
Below Grade 1

Interior Features

Appliances Included All, Window Coverings
Flooring Ceramic, Vinyl
Basement Type None

Building Features

Features
Concrete , Carpet Free
Structures
Apartment

Heating & Cooling

Cooling
Central air conditioning
Heating Type
Forced air, Natural gas

Exterior Features

Exterior Finish
Concrete

Location

133 Torresdale Avenue Unit 1501, Toronto (Westminster-Branson)

Neighbourhood Features

Community Features

Pets not Allowed

Parking

Parking Type: Garage, Underground
Total Parking Spaces: 1
Parking Features: Garage, Underground

Measurements

Square Footage: 1,000 sqft
Total Finished Area: 0 sqft

Rooms

Flat
Foyer
10.79 Ft x 5.35 Ft
Living room
21.65 Ft x 10.86 Ft
Dining room
12.01 Ft x 7.94 Ft
Kitchen
10.63 Ft x 7.55 Ft
Eating area
7.35 Ft x 5.81 Ft
Primary Bedroom
13.75 Ft x 10.86 Ft
Bedroom 2
12.89 Ft x 8.73 Ft
Partial bathroom
5.38 Ft x 4.95 Ft
Laundry room
4.95 Ft x 3.05 Ft
Storage
5.51 Ft x 3.64 Ft

Similar Listings

Scroll to Top

