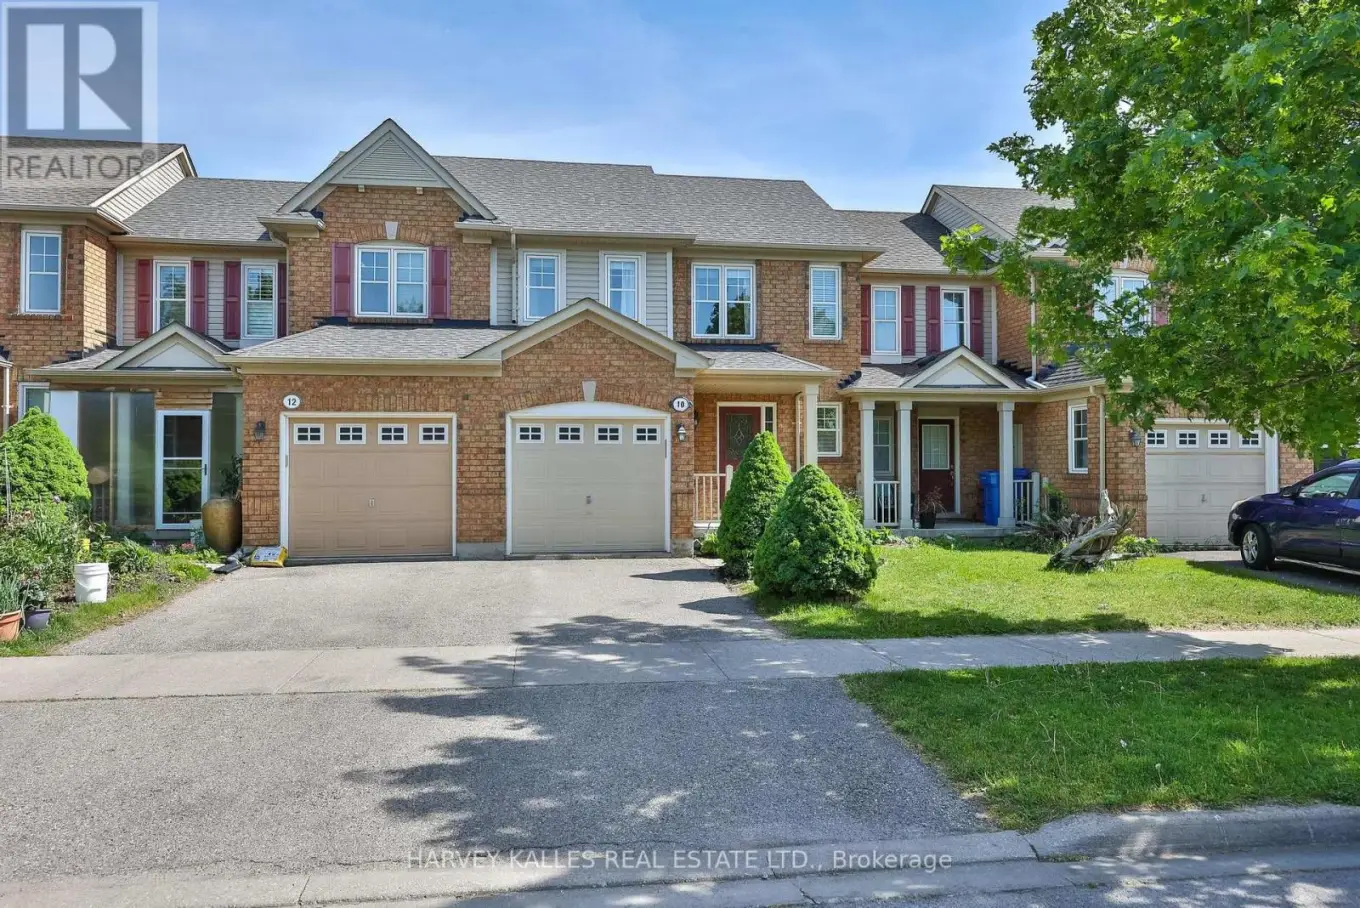
Welcome home! Tucked quietly into one of Stouffville's most family-friendly neighbourhoods, this beautifully maintained Mattamy built freehold townhome offers something buyers rarely find today - a home that simply feels right the moment you walk through the door. Sunlight fills the open-concept principal rooms, creating warm spaces where everyday life naturally unfolds, from quiet mornings with coffee to lively family dinners and celebrations with friends. Hardwood and ceramic flooring add timeless character throughout, while the spacious family-sized kitchen truly becomes the heart of the home, offering generous space to cook, gather and connect. A walk-out leads to the fully fenced backyard and deck, ready for summer BBQs, children playing outside or simply enjoying a peaceful evening at the end of the day.Upstairs, the primary bedroom provides a quiet retreat with its own private ensuite, creating a space to unwind and recharge. Two additional bedrooms filled with natural light offer flexibility for growing families, overnight guests or those working from home. The mostly finished lower level adds valuable living space for movie nights, a children's playroom, home gym or whatever your next chapter requires.With attached garage parking, private driveway parking and a location just steps to schools, parks, walking trails, transit and the charm of Main Street, this home offers the balance many families are searching for - small-town warmth with everyday convenience close at hand. Lovingly cared for, thoughtfully designed and move-in ready, 10 Dougherty Crescent is more than simply a place to live - it is a place to build memories. (id:47966)
(N13241574)



 3
Bedrooms
 2
Bathrooms
 1100
Square Feet

