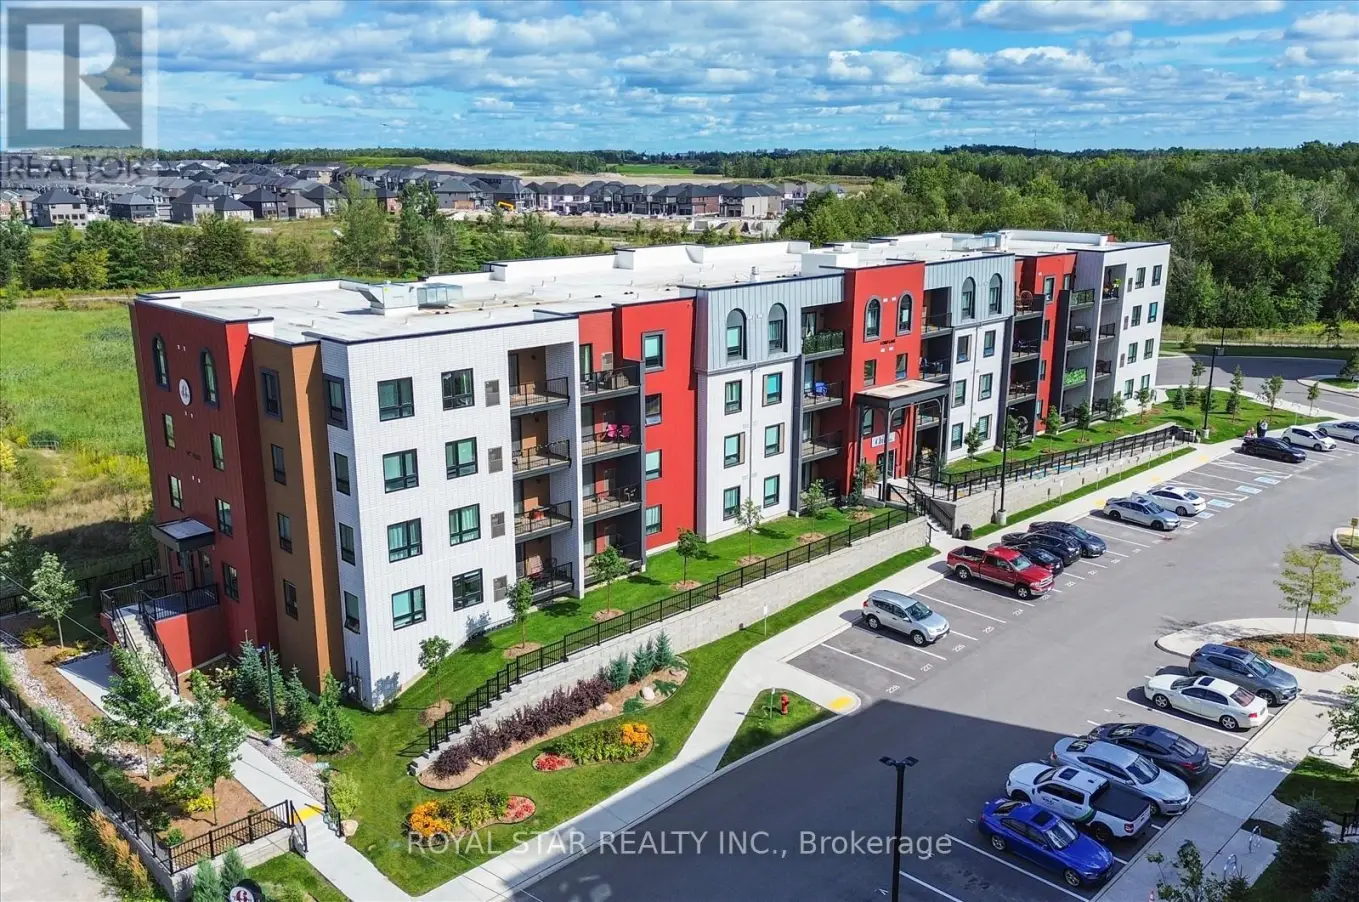
1 Chef Lane Unit 401, Barrie

Directions
152 days ago
$549,900

1 Chef Lane Unit 401

Barrie, Ontario L9J0T1

MLS® Number: S13241476

Get Qualified for a Mortgage
Bed 3 Bedrooms
Bath 2 Bathrooms
Feet 1200 Square Feet

Listing Description

Executive large Corner unit, (1379 S.F) + 2 parking spots, bright, sunny and speciose with nice view to enjoy living in this lovely unit, Ideally Located in the Sought-After Bistro 6, Walking Trails & Environmentally Protected Lands. Well-Appointed unit with Upgrade, Stainless Steel Appliances (Fridge, Stove, Built-In Dishwasher), Double-Edged Quartz counter tops, Center Island with Backsplash area, Overlooking the Livingroom. both washroom Quartz counter top with undermount sink, The Master Bedroom with 3pc Ensuite Glass Enclosed Walk-In Shower, and Walk-In Closet. Generous-Sized 2nd and 3rd Bedroom, Separate Laundry Room, 1 undergrounds + 1 surface Parking Space ( hard to find) with Storage/Locker, amenities included like, Community Kitchen for residents to rent for private events, Gym, and Central Children's Playground. Walking distance to Bank, School, steps to bus rout, few minutes walk to Barrie South GO Train Station for easy commute to Toronto and New Shopping Centre is a Only a Short Walk, very good location for investing and living to raise your kids. don't miss it this large, beautiful corner condo unit, it is priced very good for a quick sale. (id:47966)

(S13241476)

Property Summary

Property Type Apartment
Building Type Apartment
Square Footage
1,200 sqft
Neighbourhood Name Barrie
Time on REALTOR.ca 152 days

Building

Bathrooms

Total 2

Bedrooms

Above Grade 3

Interior Features

Appliances Included Washer, Refrigerator, Dishwasher, Stove, Dryer, Window Coverings, Garage door opener remote(s), Water Heater
Flooring Laminate, Carpeted, Ceramic
Basement Type None

Building Features

Features
Brick, Stucco , Conservation/green belt, Elevator, Wheelchair access, Balcony
Structures
Apartment
Foundation Type
Concrete

Heating & Cooling

Cooling
Central air conditioning
Heating Type
Forced air, Natural gas

Exterior Features

Exterior Finish
Brick, Stucco

Location

1 Chef Lane Unit 401, Barrie

Neighbourhood Features

Community Features

School Bus, Pets Allowed With Restrictions

Parking

Parking Type: No Garage
Total Parking Spaces: 2
Parking Features: No Garage

Measurements

Square Footage: 1,200 sqft
Total Finished Area: 0 sqft

Rooms

Main level
Living room
16.4 Ft x 13.19 Ft
Dining room
16.4 Ft x 13.19 Ft
Kitchen
13.19 Ft x 10.5 Ft
Primary Bedroom
14.21 Ft x 12.63 Ft
Bedroom 2
12.04 Ft x 9.84 Ft
Bedroom 3
10.5 Ft x 8.53 Ft
Laundry room
5.94 Ft x 4.59 Ft

Similar Listings

Scroll to Top