9010 Perth Road, Frontenac (Frontenac South)

Directions
152 days ago
$479,900

9010 Perth Road

Frontenac (Frontenac South), Ontario K0H2L0

MLS® Number: X13241768

Get Qualified for a Mortgage
Bed 4 Bedrooms
Bath 3 Bathrooms
Feet 700 Square Feet

Listing Description

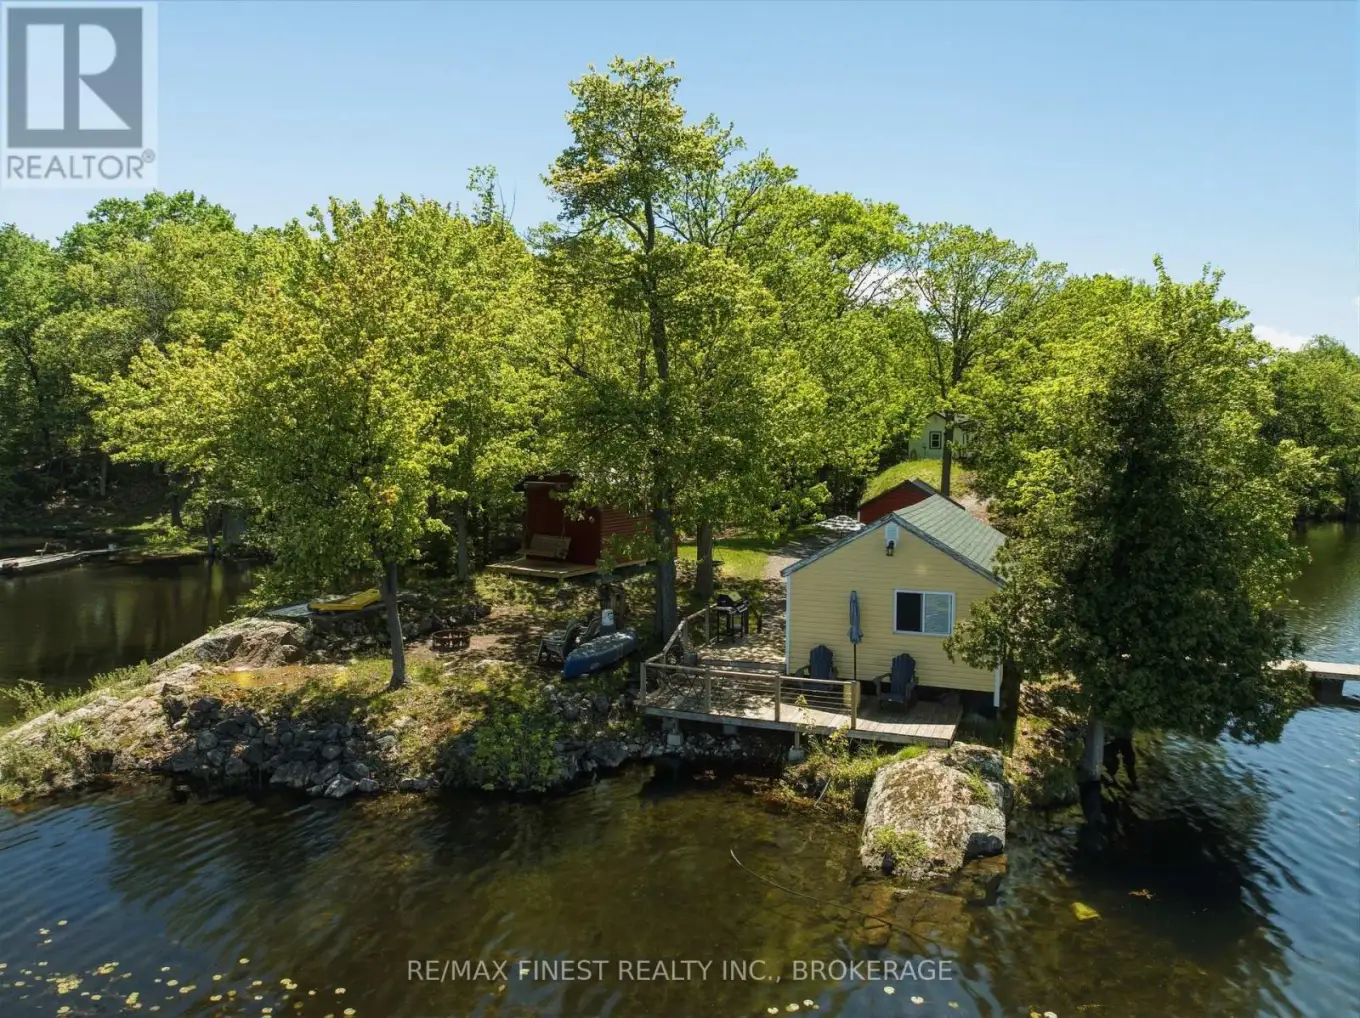
Incredible opportunity awaits at this breathtaking turnkey lakefront retreat set on a private peninsula with panoramic views of beautiful Devil Lake. This unique property features a charming main cottage and two beautifully finished guest cabins, each with it's own kitchenette, bathroom & private deck. With a total of 4 bedrooms and generous additional livingspace, there is ample room to host guests while maintaining privacy throughout the property. Located in the heart of Eastern Ontario's renowned Rideau Lakes region, Devil Lake offers aperfect balance of natural beauty, recreation, and accessibility. Known for its crystal-clearwater, rugged Canadian Shield shoreline, and excellent boating, fishing, and paddling opportunities, the lake is a sought-after destination for all waterfront living. Located just 35 minutes north of Kingston, approximately 2 hours from Ottawa, and 2 1/2 hours from Toronto making weekend getaways and extended stays both practical and convenient. Whether you're seeking a family compound, a multi-generational cottage getaway, or exploring short-term rental opportunities, this versatile layout offers endless possibilities. (id:47966)

(X13241768)

Property Summary

Property Type House
Building Type House
Square Footage
700 sqft
Neighbourhood Name Frontenac (Frontenac South)
Time on REALTOR.ca 152 days

Building

Bathrooms

Total 3

Bedrooms

Above Grade 4

Interior Features

Basement Type None

Building Features

Features
Vinyl siding , Carpet Free
Waterfront Features
Waterfront on lake
Structures
House
Foundation Type
Block

Heating & Cooling

Cooling
Wall unit, None
Heating Type
Baseboard heaters, Electric

Exterior Features

Exterior Finish
Vinyl siding

Location

9010 Perth Road, Frontenac (Frontenac South)

Neighbourhood Features

Community Features

Fishing

Parking

Parking Type: No Garage
Total Parking Spaces: 5
Parking Features: No Garage

Measurements

Square Footage: 700 sqft
Total Finished Area: 0 sqft

Rooms

Main level
Kitchen
16.4 Ft x 13.58 Ft
Bedroom
13.12 Ft x 10.07 Ft
Bathroom
9.91 Ft x 7.25 Ft
Kitchen
15.29 Ft x 14.3 Ft
Bedroom
9.58 Ft x 8.89 Ft
Bedroom
9.58 Ft x 5.05 Ft
Bathroom
6.82 Ft x 4.92 Ft

Other Property Information

Waterfront Features
Waterfront on lake

Similar Listings

Scroll to Top