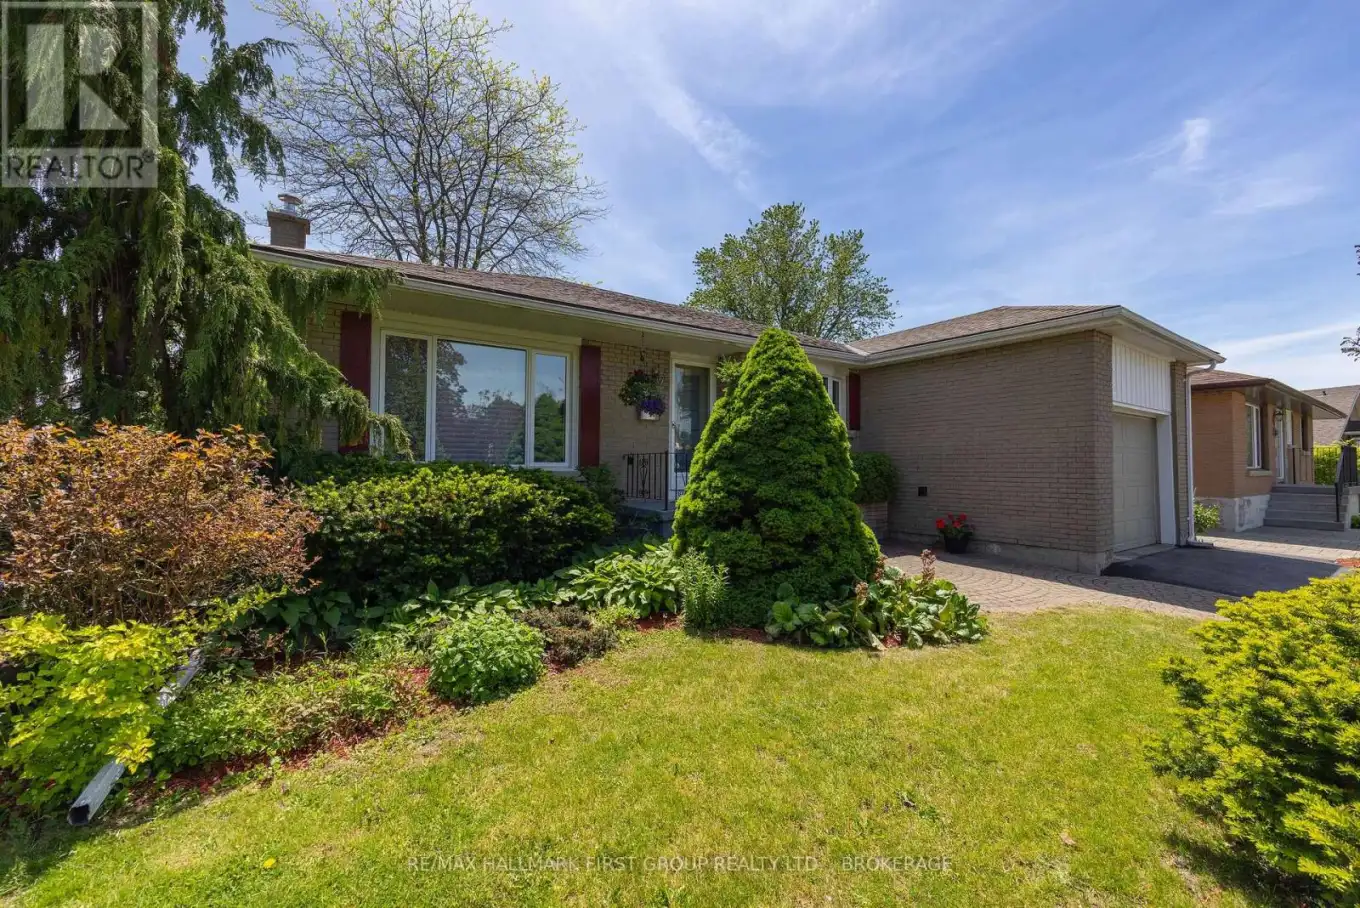
184 Kirkpatrick Street, Kingston (East of Sir John A. Blvd)

Directions
118 days ago
$549,900

184 Kirkpatrick Street

Kingston (East of Sir John A. Blvd), Ontario K7K2P5

MLS® Number: X13241866

Get Qualified for a Mortgage
Bed 3 Bedrooms
Bath 2 Bathrooms
Feet 1100 Square Feet

Listing Description

Fantastic opportunity to own this 3 bed 2 bath bungalow in the heart of Kingston! Perfect for first time buyers, downsizers and investors, this detached home on a gorgeous landscaped lot offers plenty of space and numerous upgrades. Step inside to a bright and spacious layout featuring living room and separate dining room, complete with large front window that fills the space with natural light and overlooks the front gardens. Updated kitchen with ample cabinetry, tiled backsplash and stainless appliances - all included. You will love the TV / sitting room located just off the kitchen which provides easy access to the large sunroom and rear yard, perfect for morning coffee and relaxing afternoons. The primary bedroom is generously sized while the additional rooms are perfect for family, guests, or even a home office. Full sized basement with plenty of space to, including a large rec room and laundry area and 2pc bath. Attached garage with inside entry. Lovely gardens and landscaping surround this home with nothing left to do other 202than add your own personal touches. Insulation upgraded to R60 2023. Located steps away from Kingston Secondary School and Molly Brant Elementary. Close to parks, public transit, shopping and all amenities. (id:47966)

(X13241866)

Property Summary

Property Type House
Building Type House
Square Footage
1,100 sqft
Neighbourhood Name Kingston (East of Sir John A. Blvd)
Time on REALTOR.ca 118 days

Building

Bathrooms

Total 2
Partial 1

Bedrooms

Above Grade 3

Interior Features

Appliances Included Washer, Refrigerator, Dishwasher, Stove, Dryer
Basement Type Partially finished, Full

Building Features

Features
Brick , Level lot
Structures
House
Foundation Type
Block

Heating & Cooling

Cooling
Central air conditioning
Heating Type
Forced air, Natural gas

Exterior Features

Exterior Finish
Brick

Location

184 Kirkpatrick Street, Kingston (East of Sir John A. Blvd)

Parking

Parking Type: Attached Garage, Garage
Total Parking Spaces: 3
Parking Features: Attached Garage, Garage

Measurements

Square Footage: 1,100 sqft
Total Finished Area: 0 sqft

Rooms

Main level
Living room
12.14 Ft x 11.65 Ft
Kitchen
13.68 Ft x 8.99 Ft
Bedroom
12.24 Ft x 8.96 Ft
Bedroom
8.92 Ft x 8.99 Ft
Bedroom
12.37 Ft x 9.45 Ft
Den
10.01 Ft x 8.86 Ft
Sitting room
10.01 Ft x 8.86 Ft
Bathroom
N/A
Sunroom
16.9 Ft x 6.99 Ft
Basement
Bathroom
N/A
Laundry room
23.95 Ft x 9.51 Ft
Workshop
16.93 Ft x 9.45 Ft
Recreational, Games room
22.97 Ft x 11.88 Ft

Land

Lot Features

Fencing: Fenced yard

Similar Listings

Scroll to Top